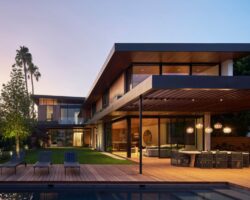
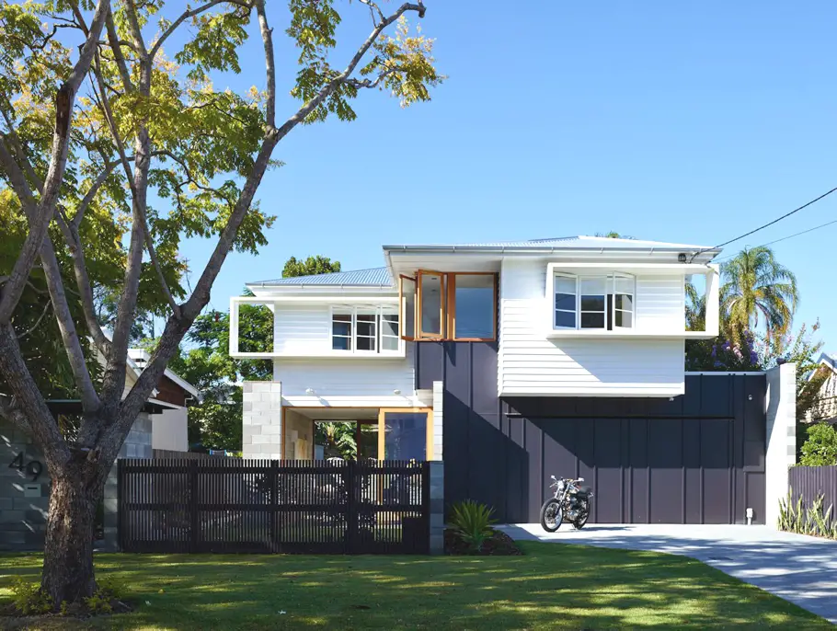
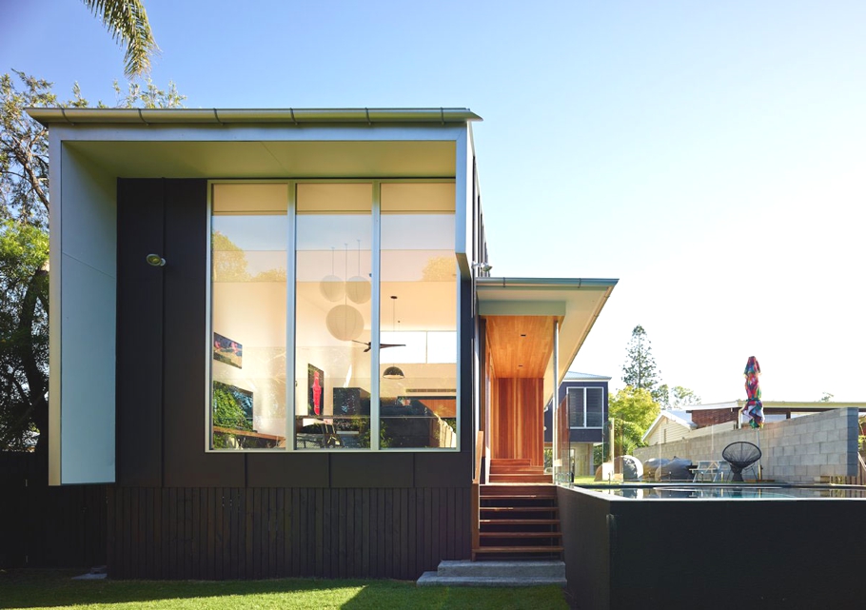
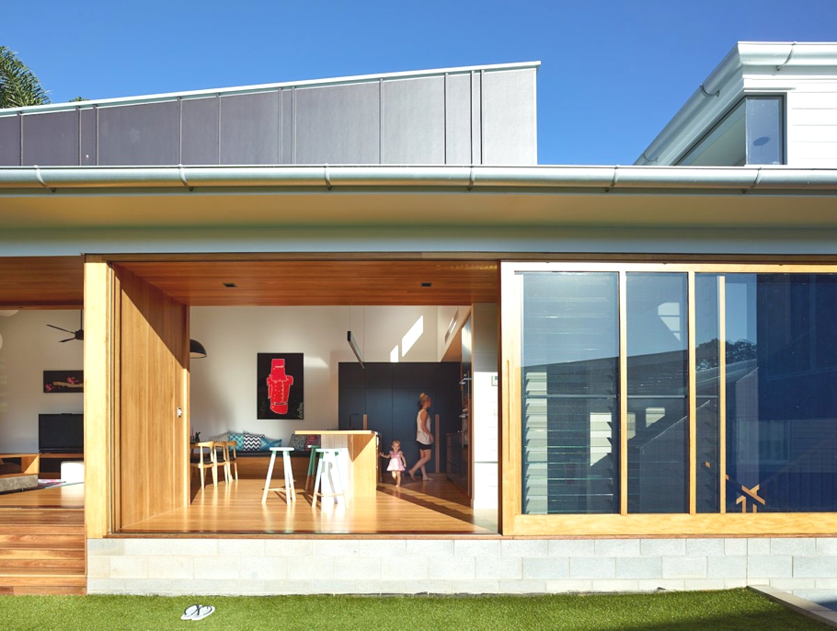
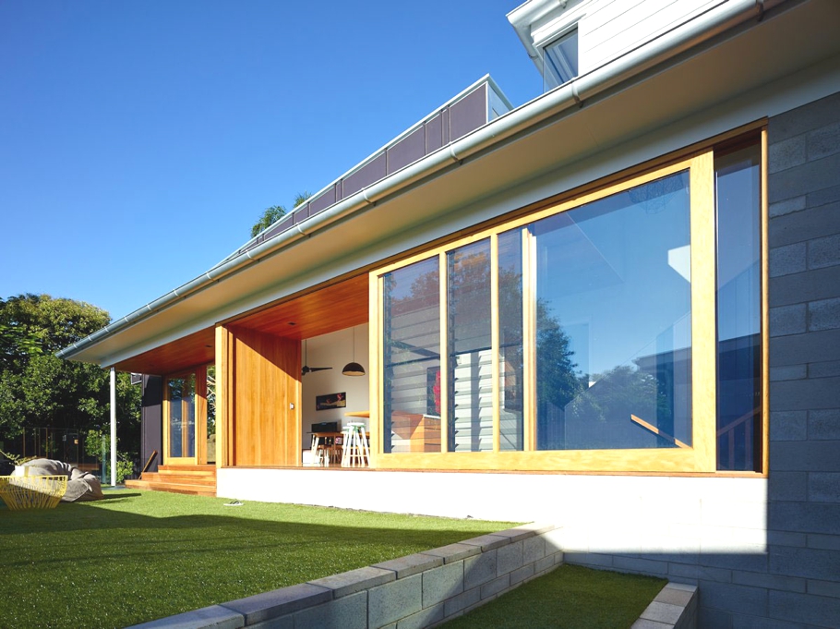
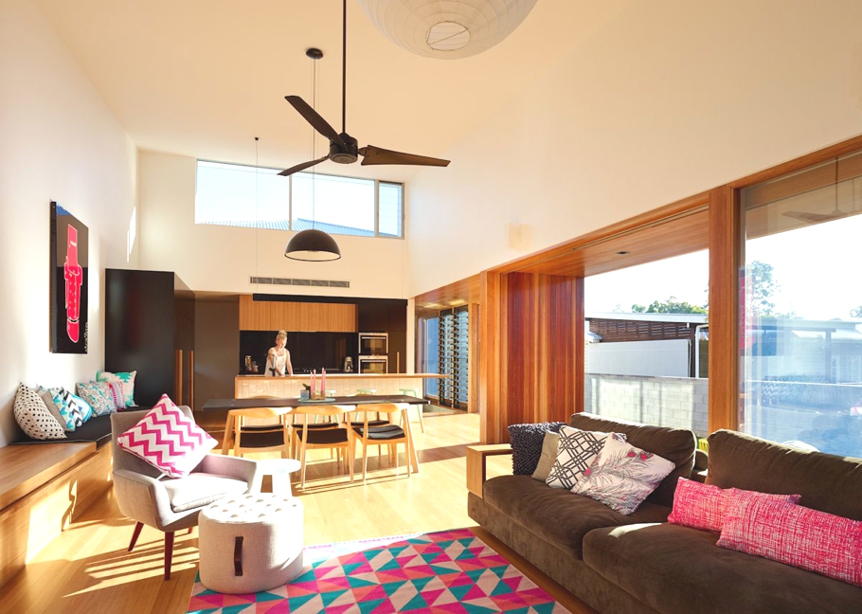
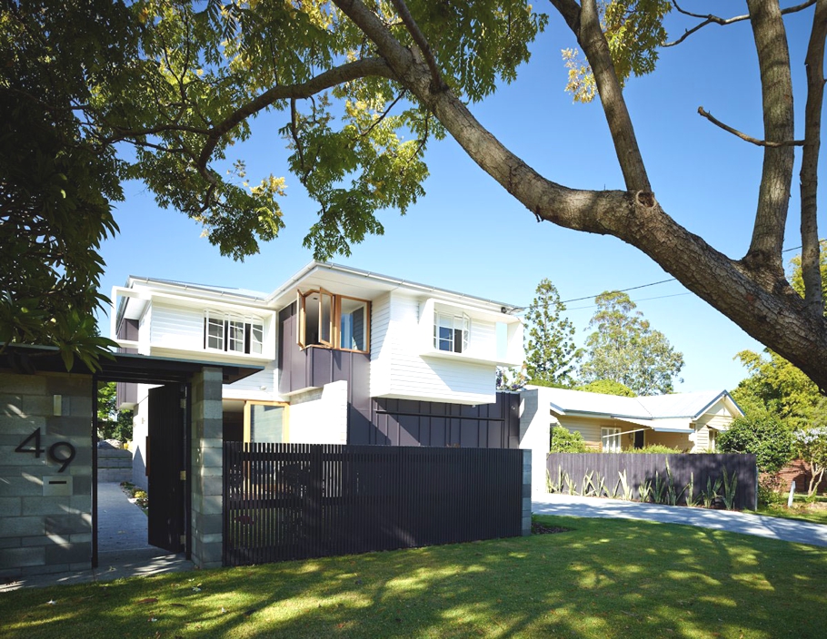
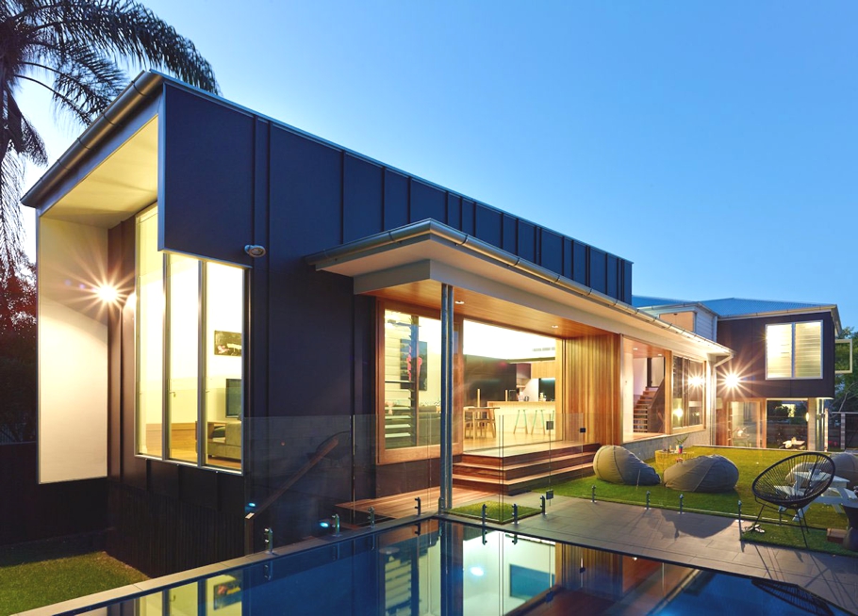
Fortitude Valley-based architectural practice, Shaun Lockyer Architects, has created the Terraced House project. Completed in 2014, the contemporary home is located in Brisbane Australia.
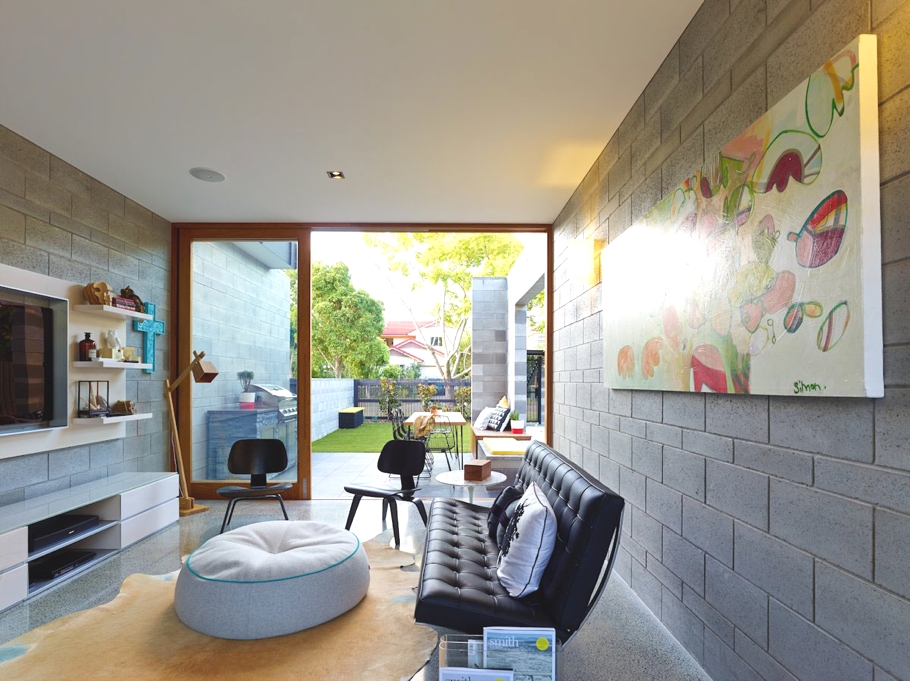
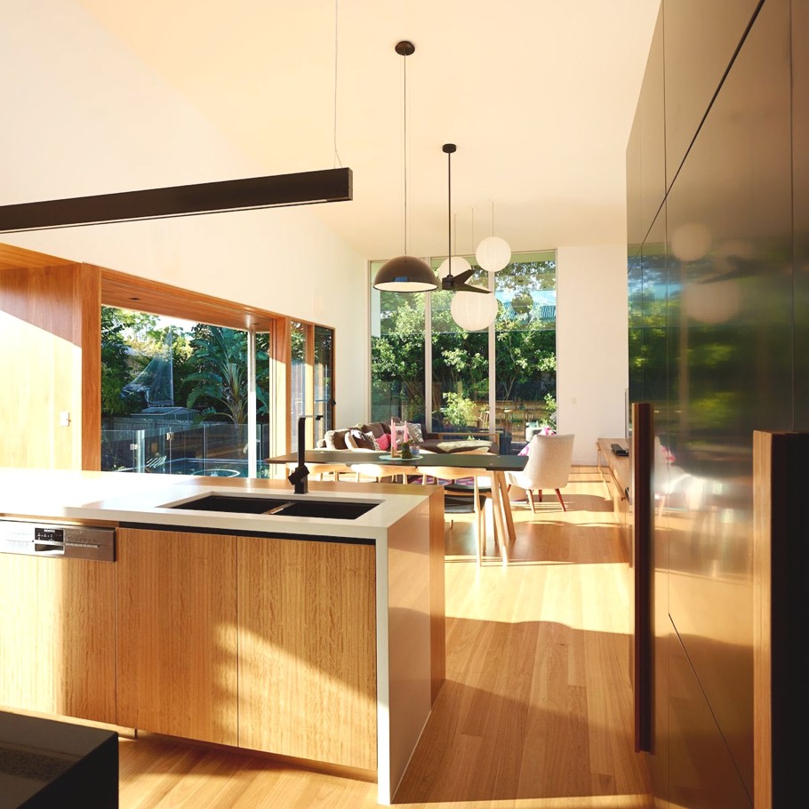
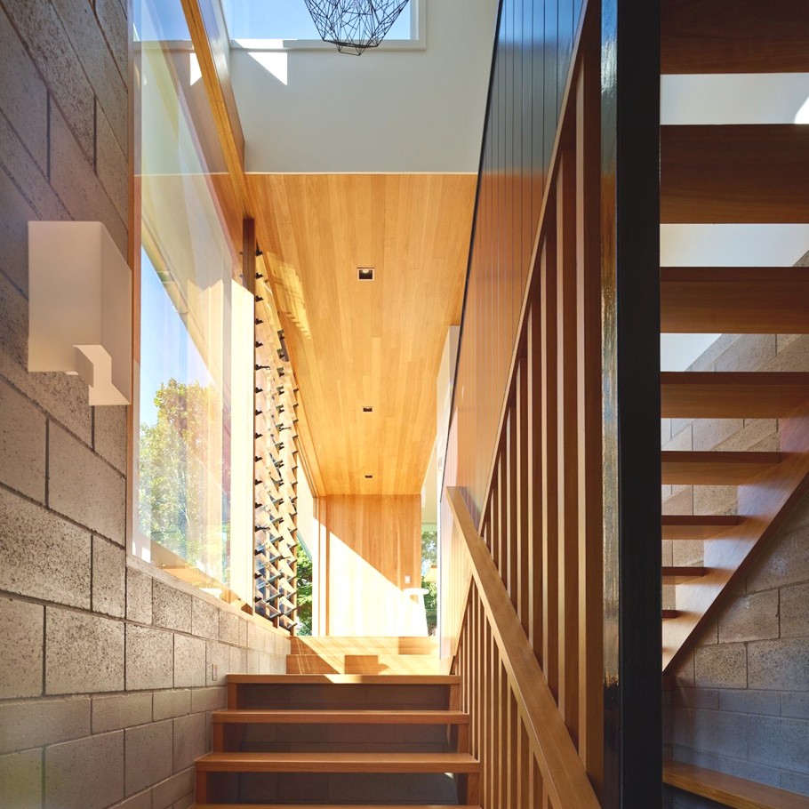
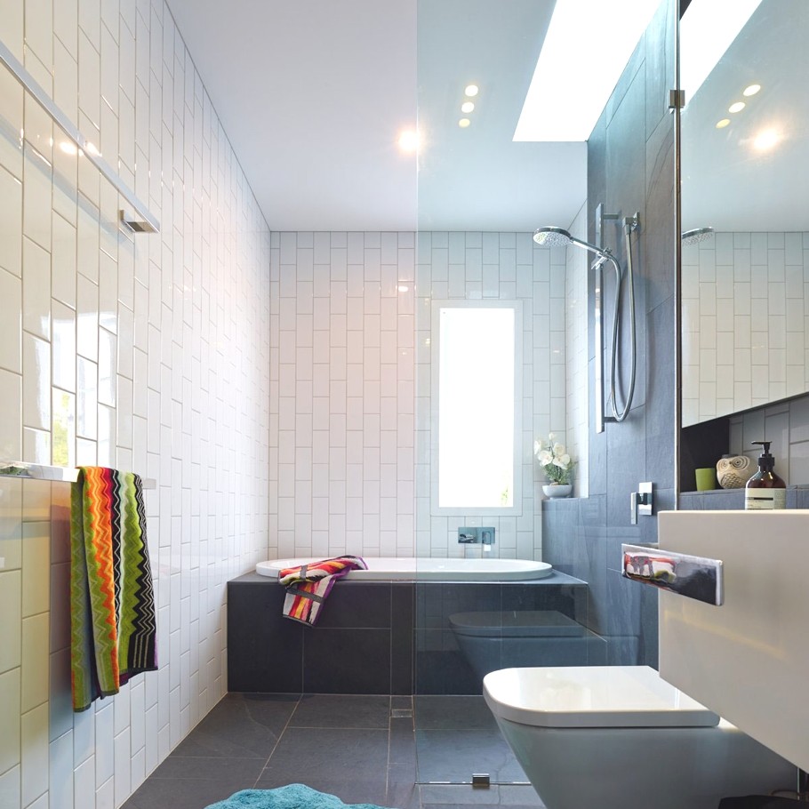
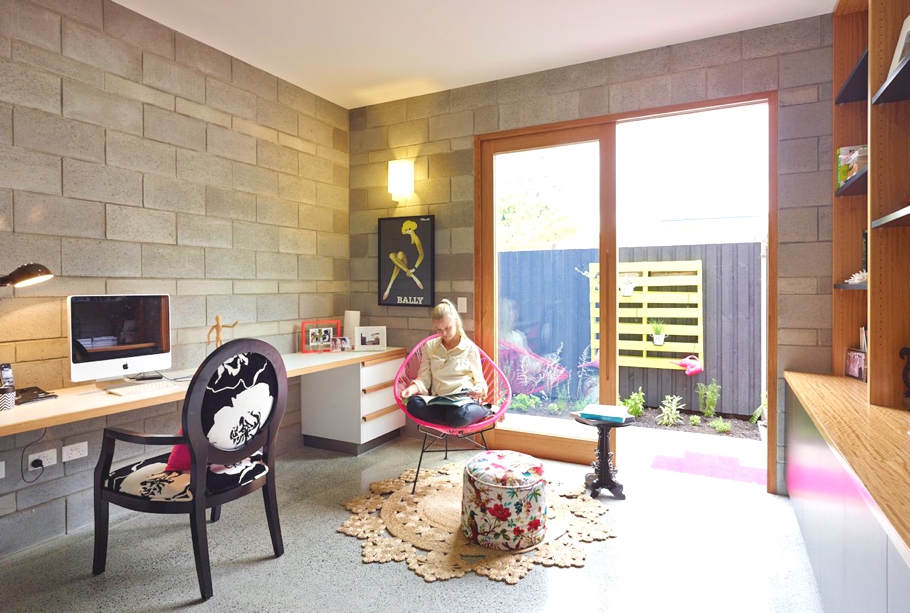
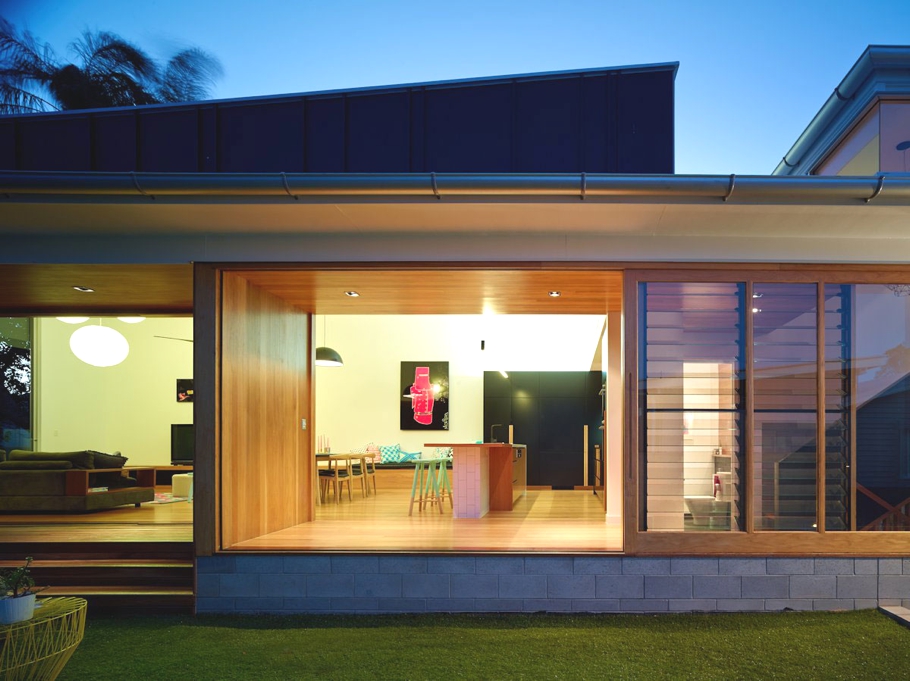
According to the architects: “The Terraced House explores the idea of an articulated landscape creating an elevated courtyard to the side of a recalibrated post-war cottage. The house expresses a tactile palette of interior design and exterior materials including blockwork, concrete and timber as a juxtaposition to the original cottage.”

Images courtesy of Scott Burrows