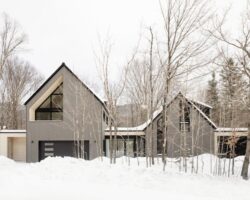
Palm Springs-based architectural practice, o2 Architecture, has designed the Palm Springs project. This magnificent family home is located in San Jacinto, California, US.
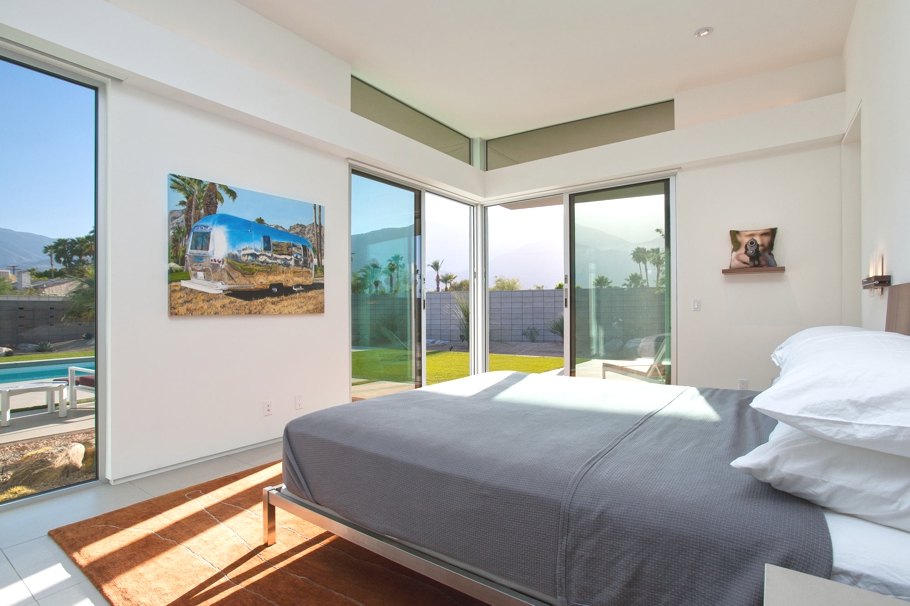
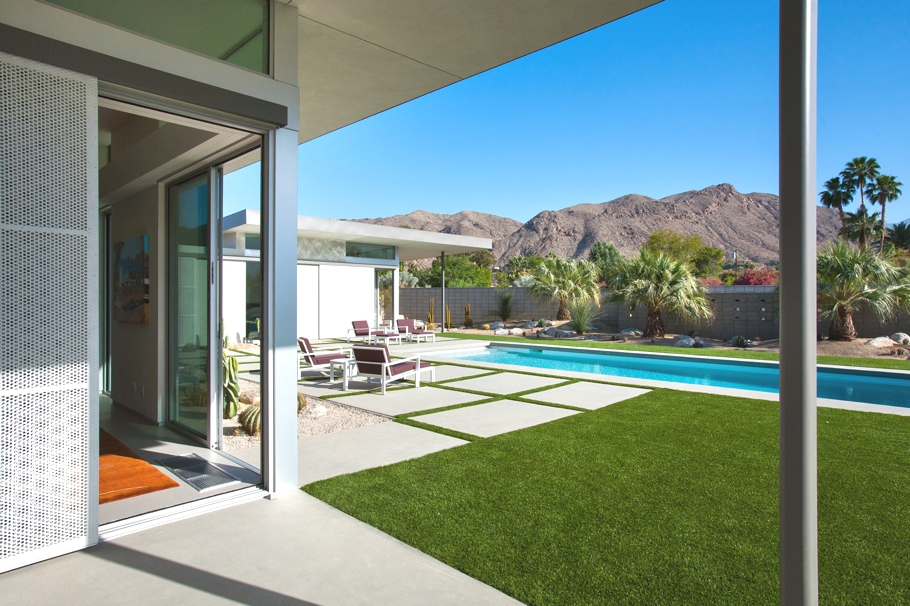
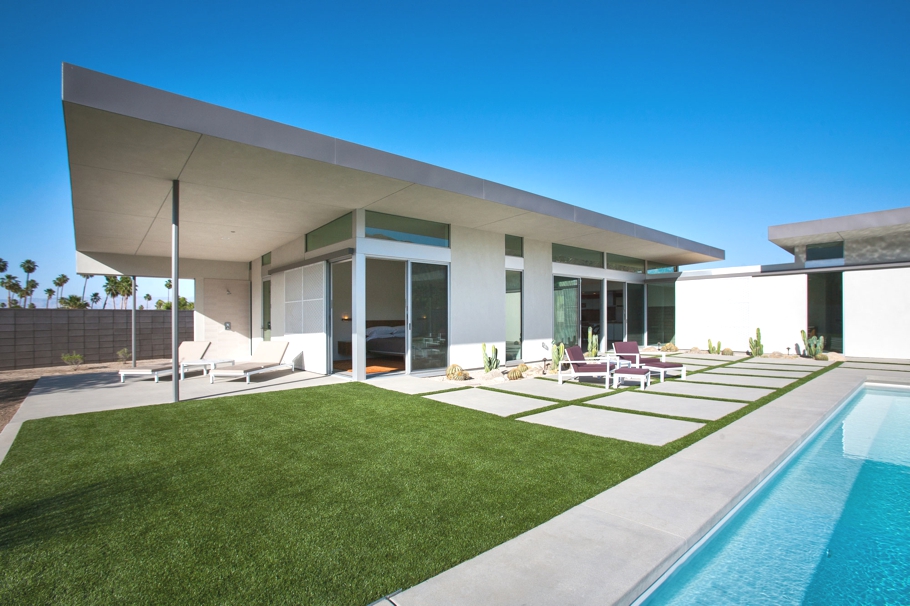
According to the architects: “This 2,100 sq ft. home maximises every inch of living space. Deep roof extensions, soaring outward from the two master suites, expand indoor-outdoor living while allowing protection from seasonally intense sunshine.

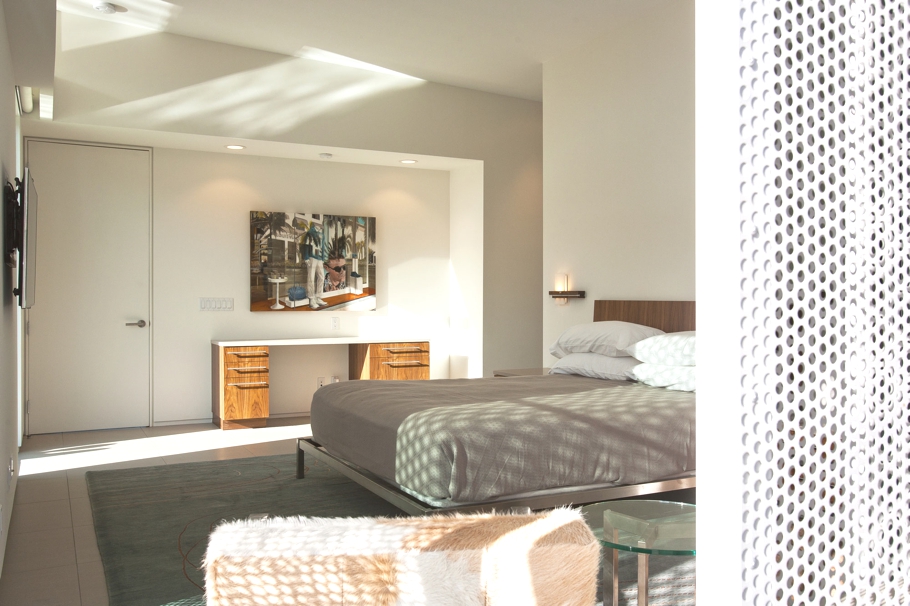
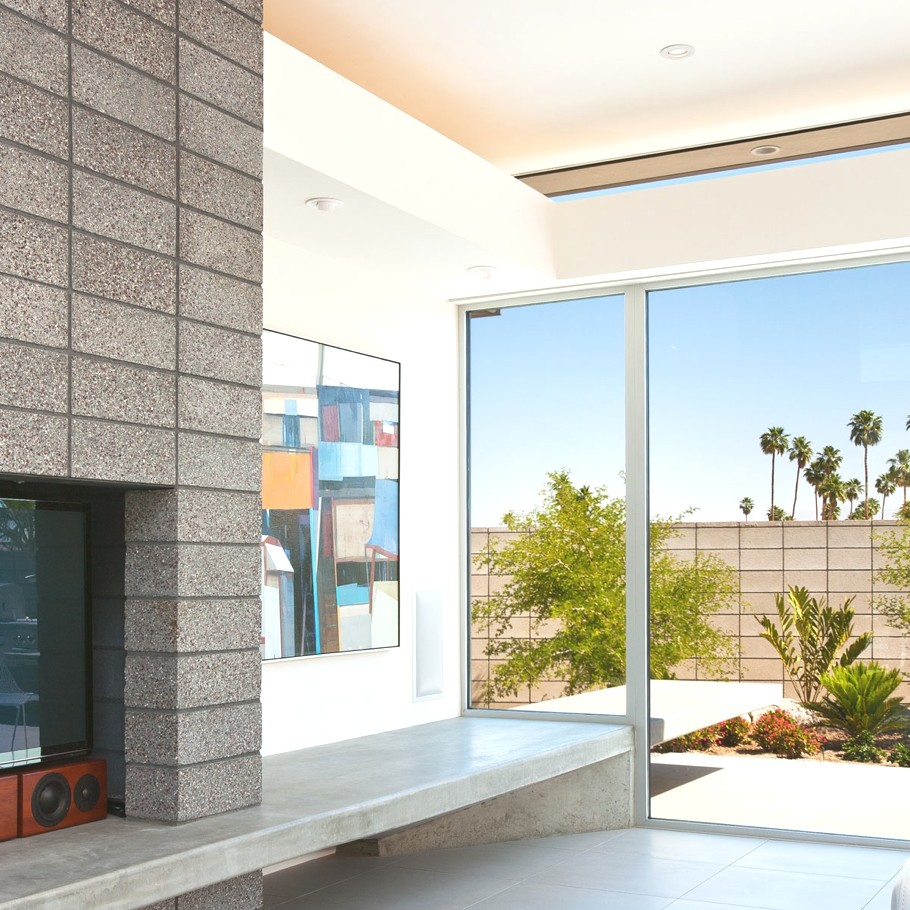
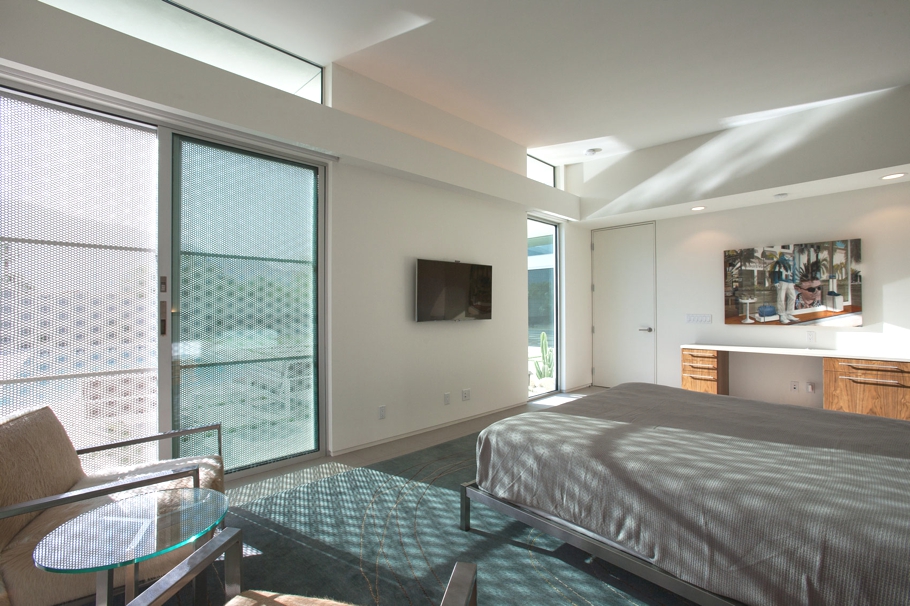
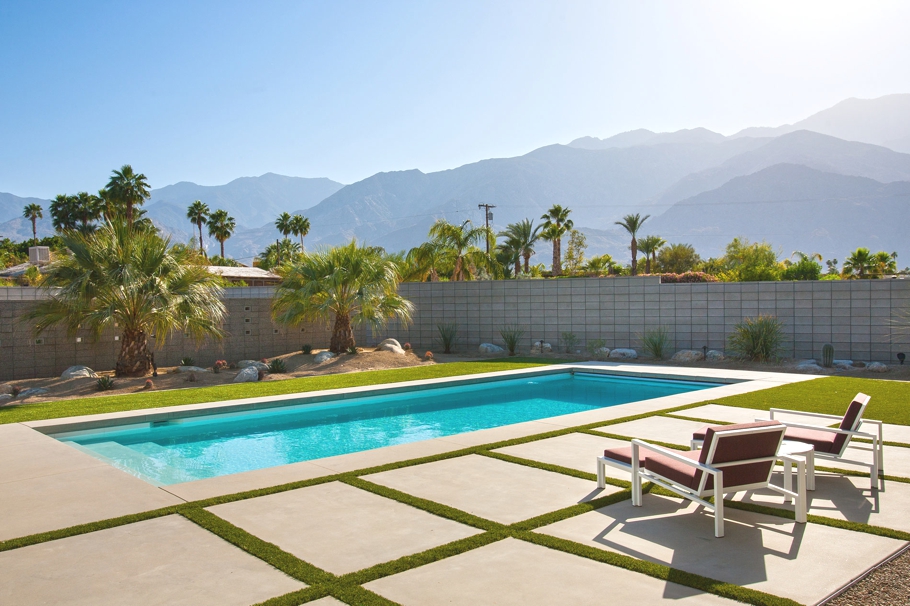
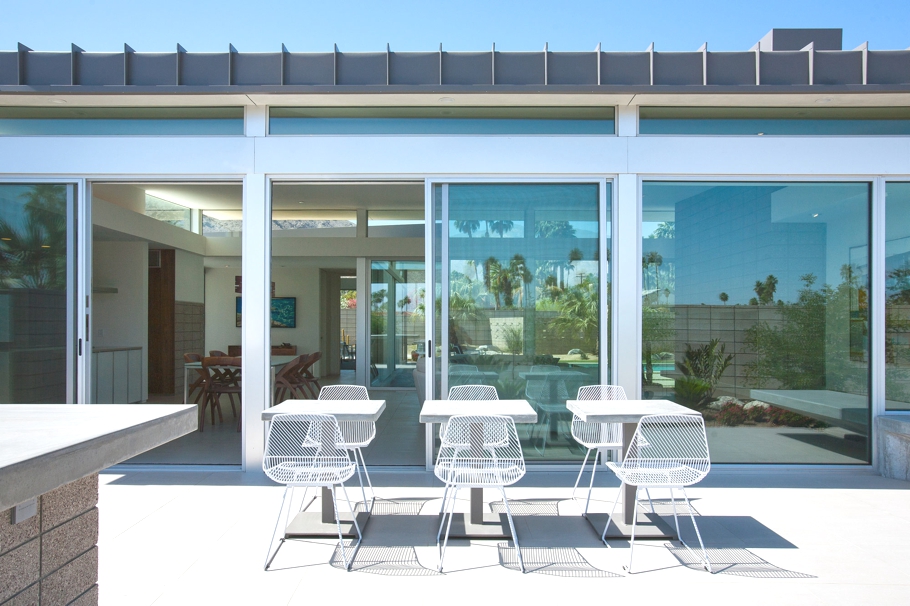
“Maximising western views of the San Jacinto mountain range, while minimising the overheating that accompanies expansive west facing windows, drove site planning and architectural details. A system of rolling shade panels protects west windows from the low angle setting sun and provide delight with ever-changing shadow patterns.
“After one year of occupancy the home has exceeded the client’s net-zero goals and has produced more electricity than it uses.”
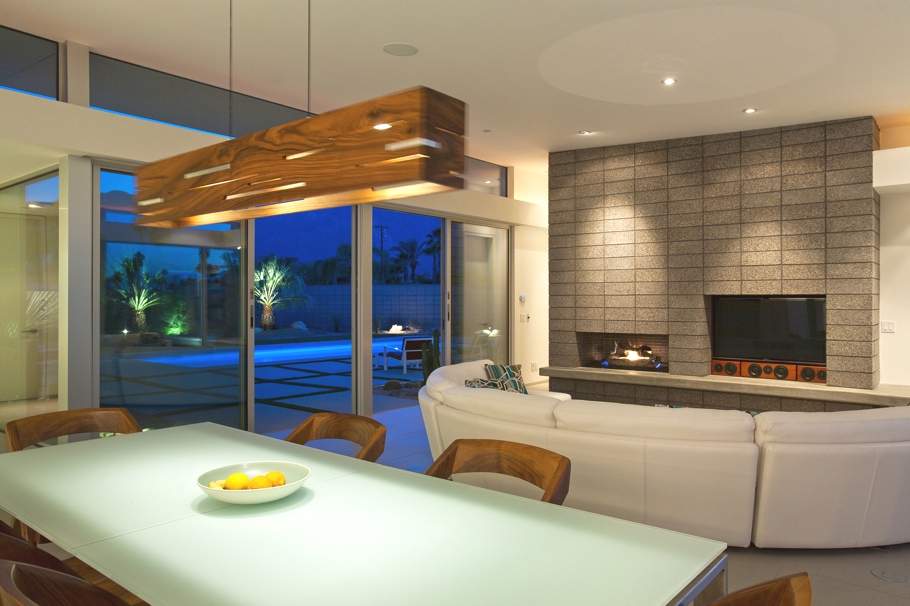
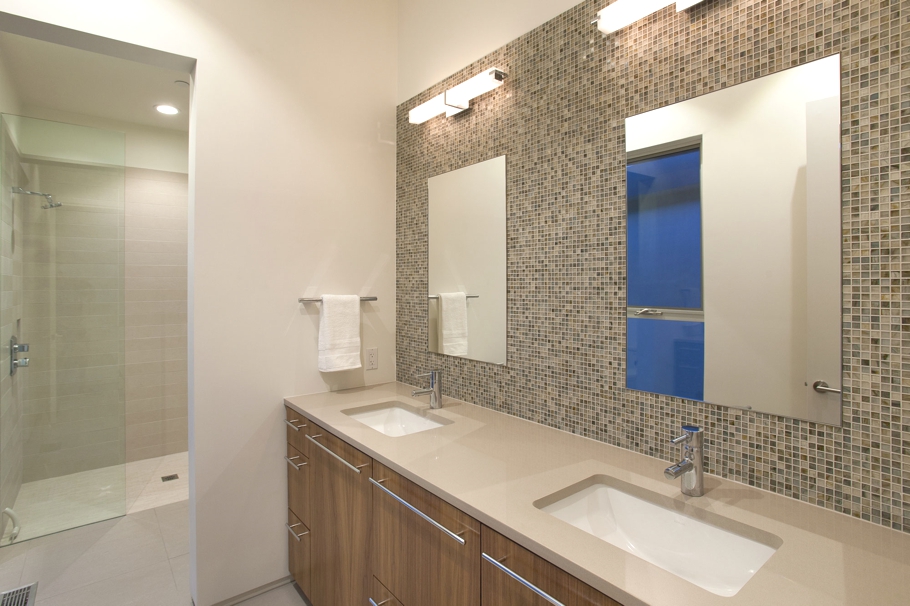
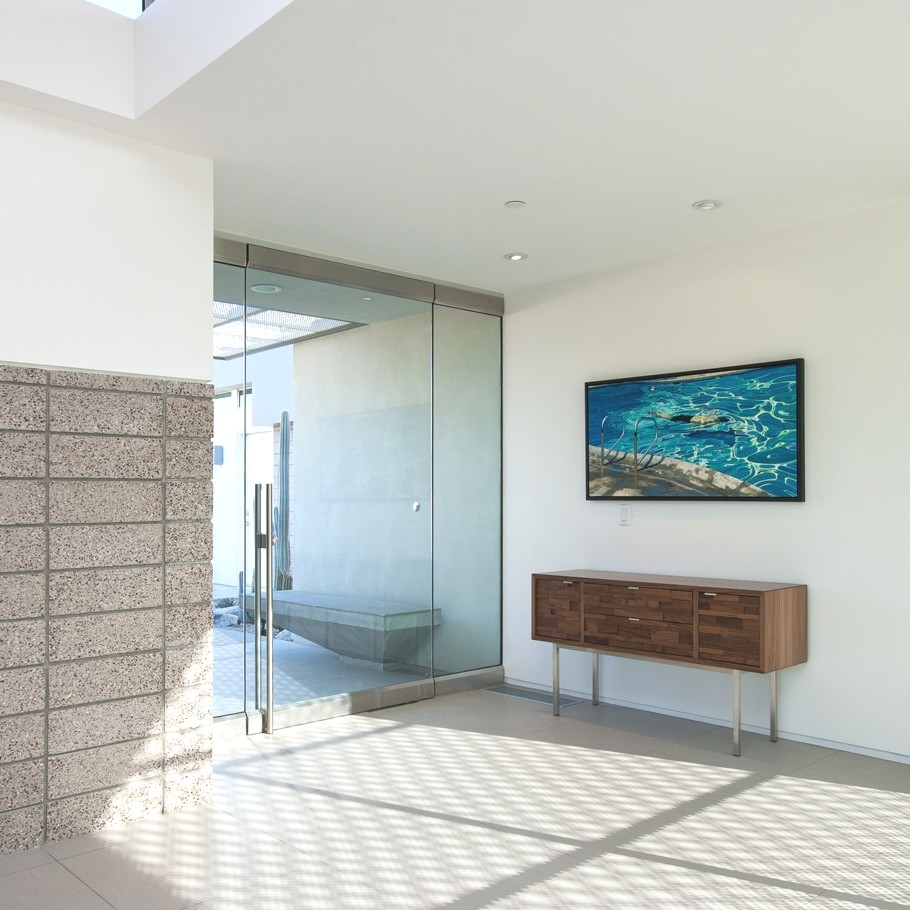
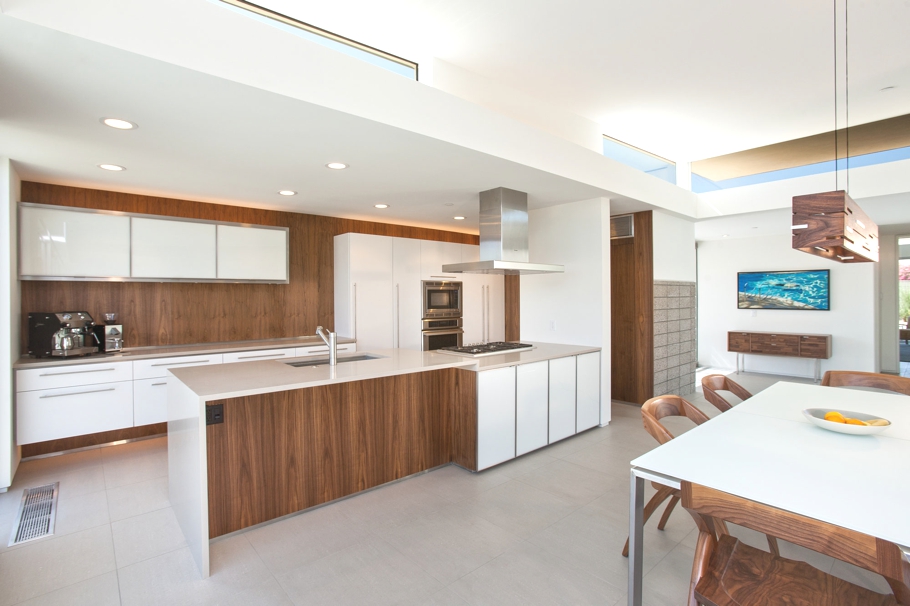
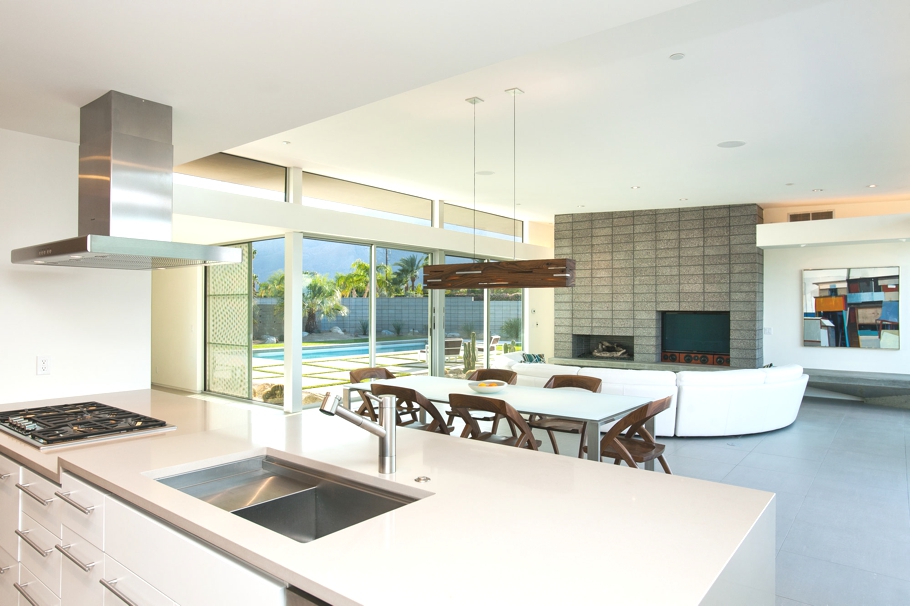
The interior design of this eco-chic Palm Springs home is luxurious, contemporary and open plan.
Images courtesy of Lance Gerber