This net-zero residence known as ‘Tehama 2’ celebrates the land, sustainability and the power of architecture to make you feel safe.

Designed by one of the Central Coast’s leading architecture and interior design firms, Studio Schicketanz is known for its stunning, coastal architecture and interiors that celebrate all things California.
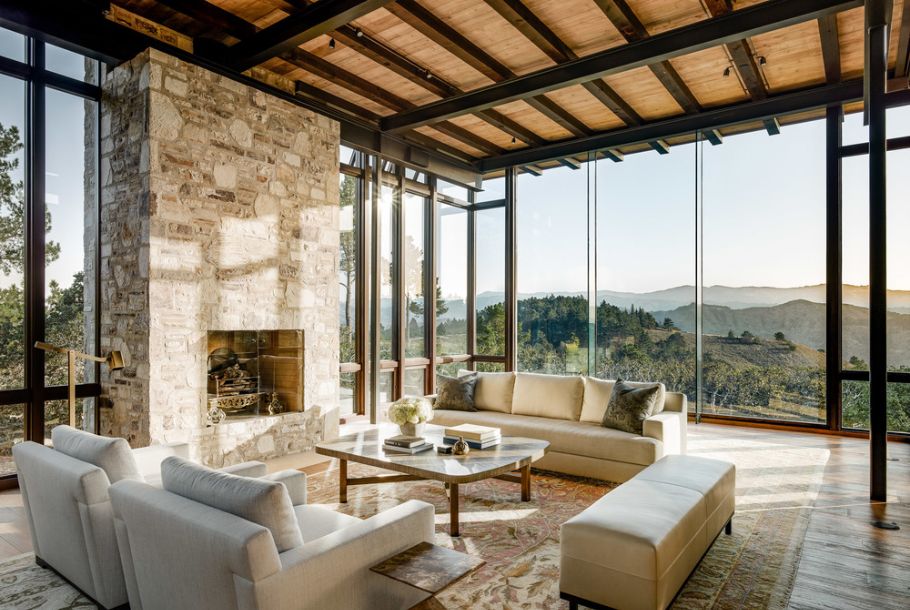
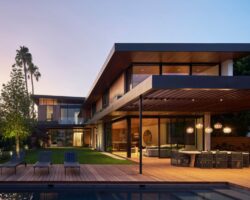
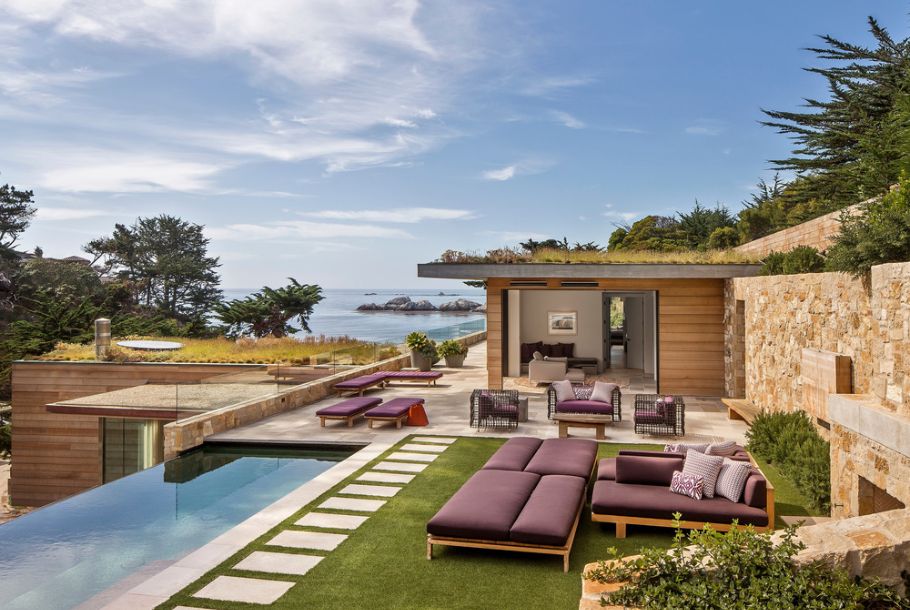
The firm organised the design of this house around a centrally cleared knoll, prioritising outdoor space with a deep exploration for the ways a structure can merge with a specific ecology. Textured stone walls give rise to controlled cement steps that lead to a crisply modernist structure.
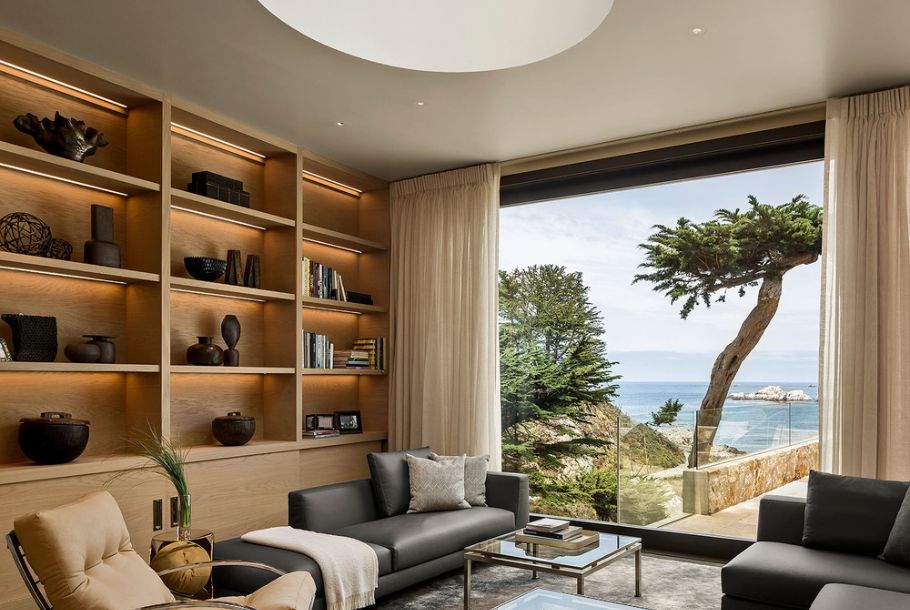
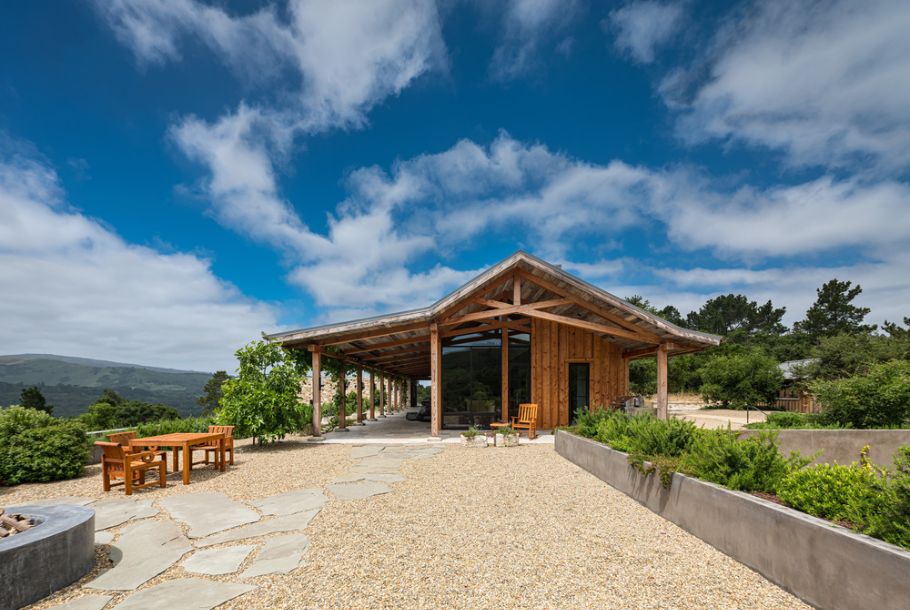
Detailed geometric framing and a cantilevered roof create a shaded trellis that wraps the structure. Light is at play everywhere, from the dappled light that hits the stone walls to the reflection of the majestic neighbouring tree along the house’s expansive glass façade. The result is a unique vernacular modern architecture.
This stunningly modern Carmel Highlands residence overlooks the Monterey Bay and Point Lobos to the north.

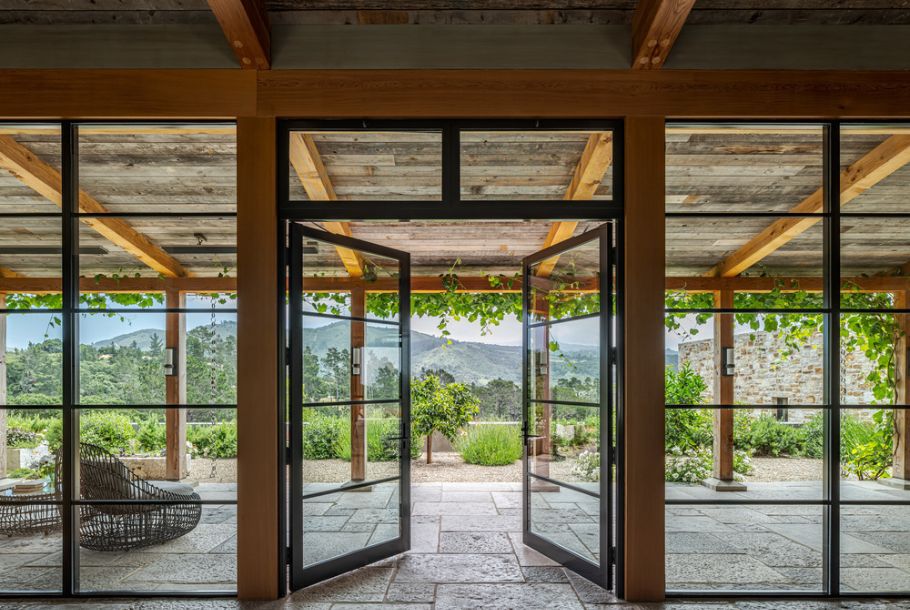
The 6,414 square foot home is constructed of stone and exposed wood, giving it an earthy feel as well as the effect of being nestled into the hillside.
Studio Schicketanz mitigated the visual impact of the home from above by densely planting each of the exposed roof decks with the help of a local biologist and horticulturist.

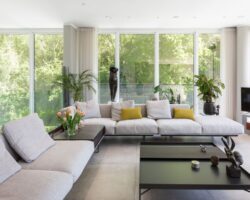
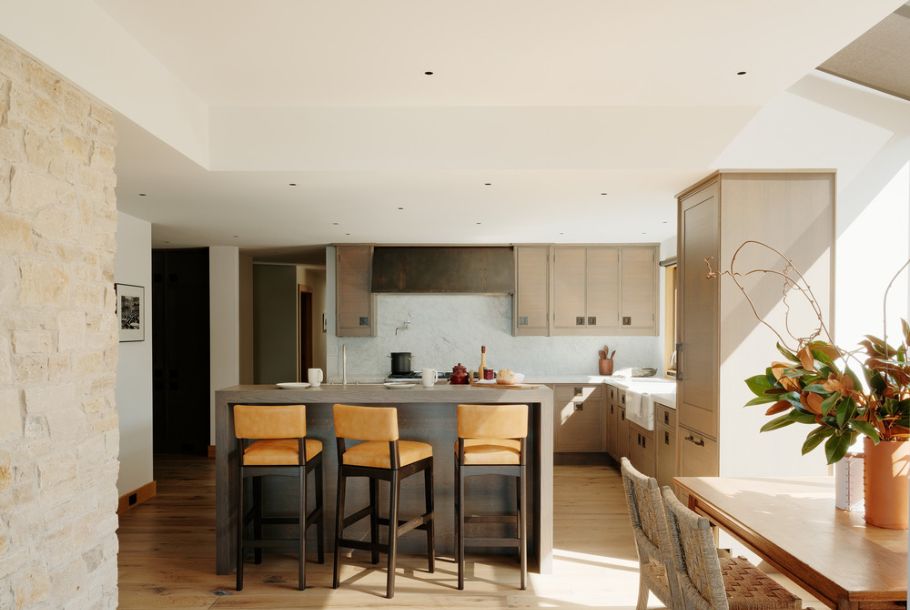
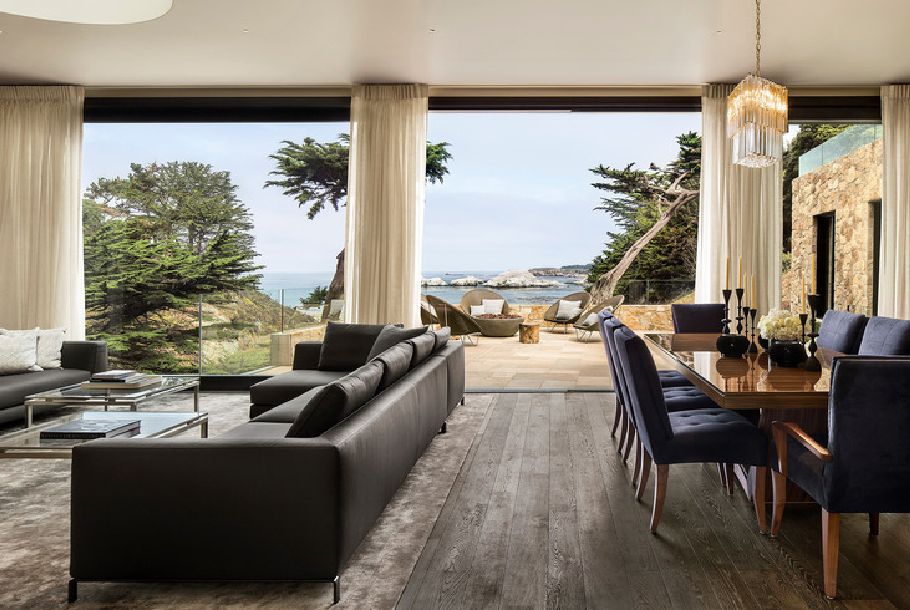
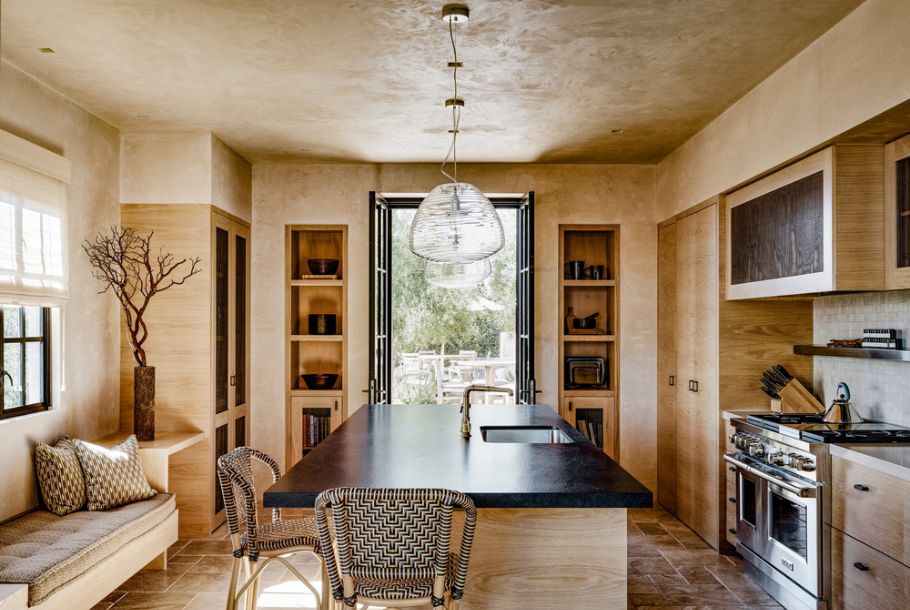
Once inside, the main living space features a sophisticated series of rooms with an open floor plan.
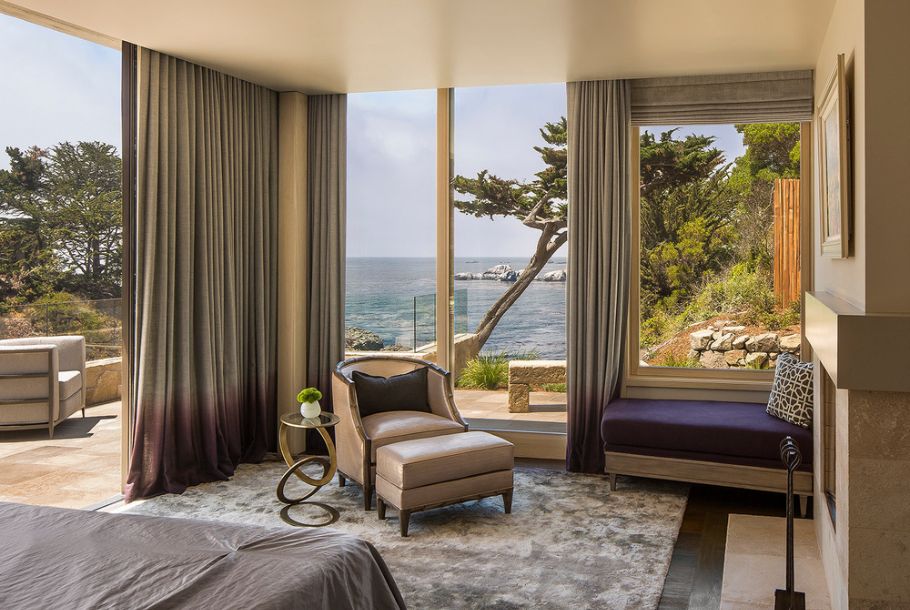
Floor-to-ceiling glass doors open onto a large patio that takes advantage of the spectacular ocean views.

Photography from Tim Griffith, Joe Fletcher and Bob Canfield