Looking out on La Fontaine Park in Montréal, this modern home, with its high level of contrast and impressive scenery, is inspired by the architecture of early-century mansions.
Designed by award-winning La Shed Architecture, the contemporary home’s classic influence predominates in the overall design of the house, with regard to both space organisation and the choice of atmosphere, materials, and furniture.
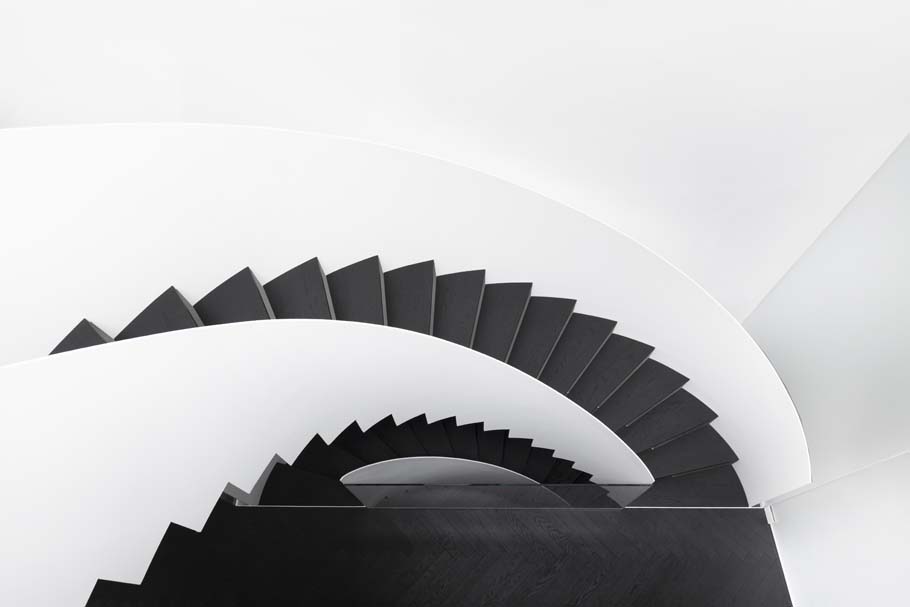
Located at the heart of the property, the contemporary staircase winds its way through the three floors in a spectacular manner, bridging the gap between the various spaces. Atop this sculpture, which is truly architectural in nature, is an immense skylight, which illuminates and highlights the staircase’s eye-catching curves.
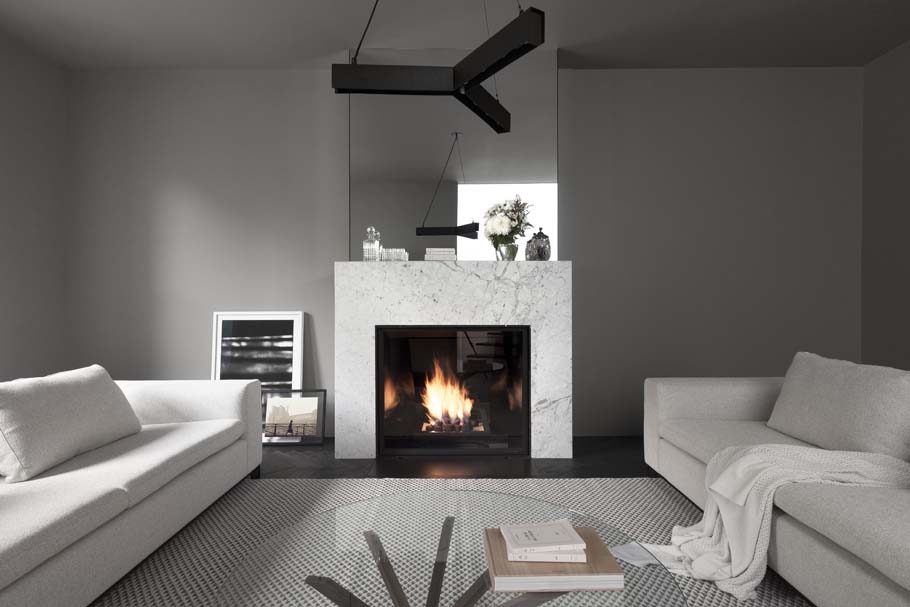
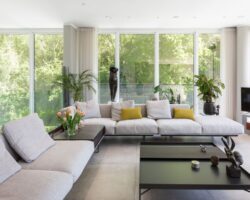
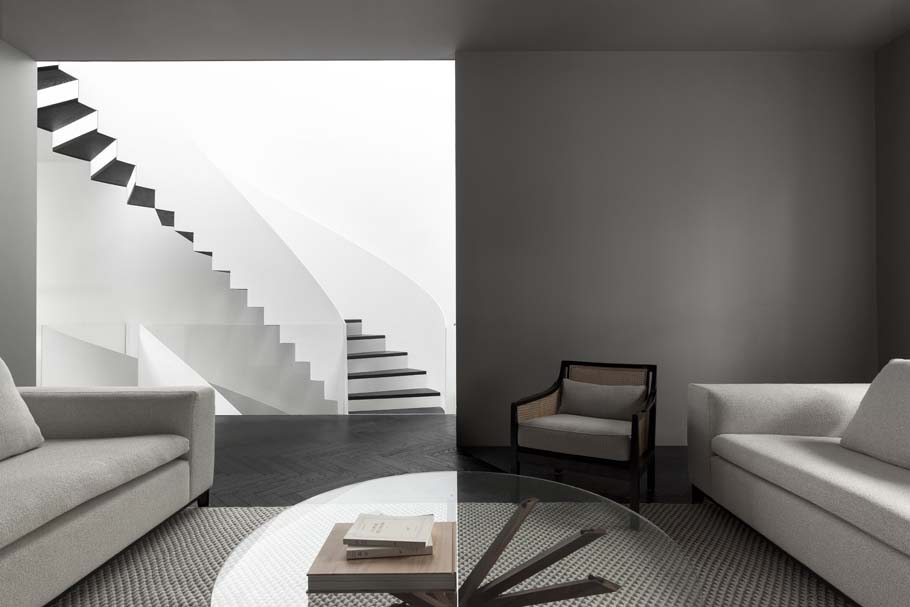
The living room, located at the front of the house, is the perfect setting to unwind and have discussions in front of the marble fireplace.
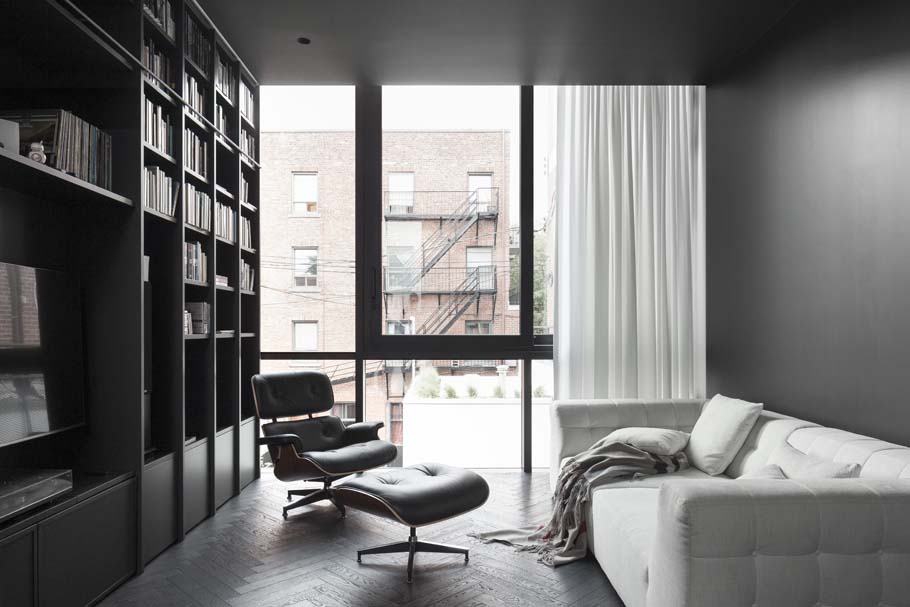
With an entire wall of windows facing the backyard, the kitchen and dining room take advantage of both the abundant natural light and direct contact with the outdoors.
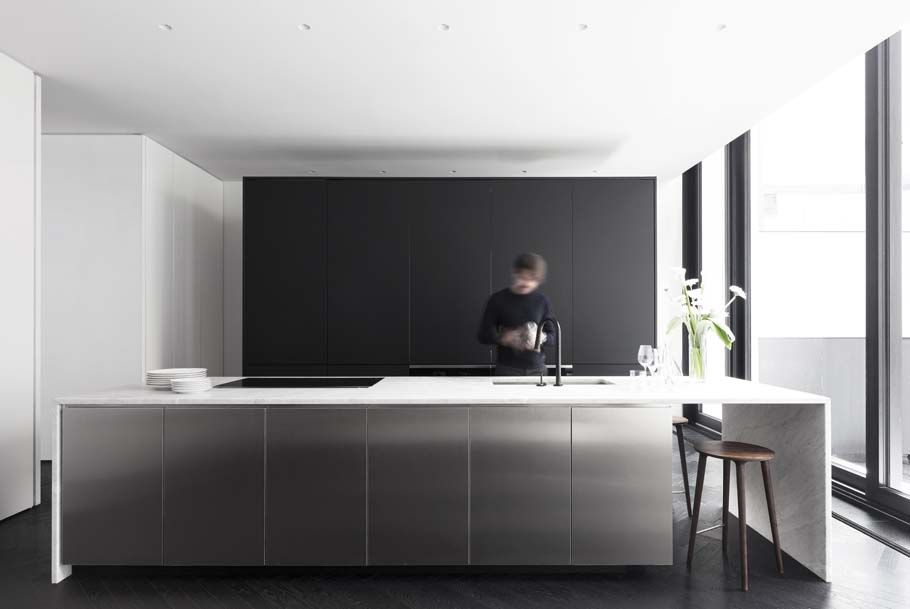
Planned with formal entertaining and gourmet meal preparation in mind, the kitchen successfully combines elegance and functionality. It is organized around a large white marble island with matte black cabinets, for a minimalist look. Detached on all sides and raised from the floor by thin steel legs, the island enhances the feeling of spaciousness in the room. Perfectly integrated concealed doors offer the possibility of hiding or revealing a second countertop, which can be accessed on both sides.
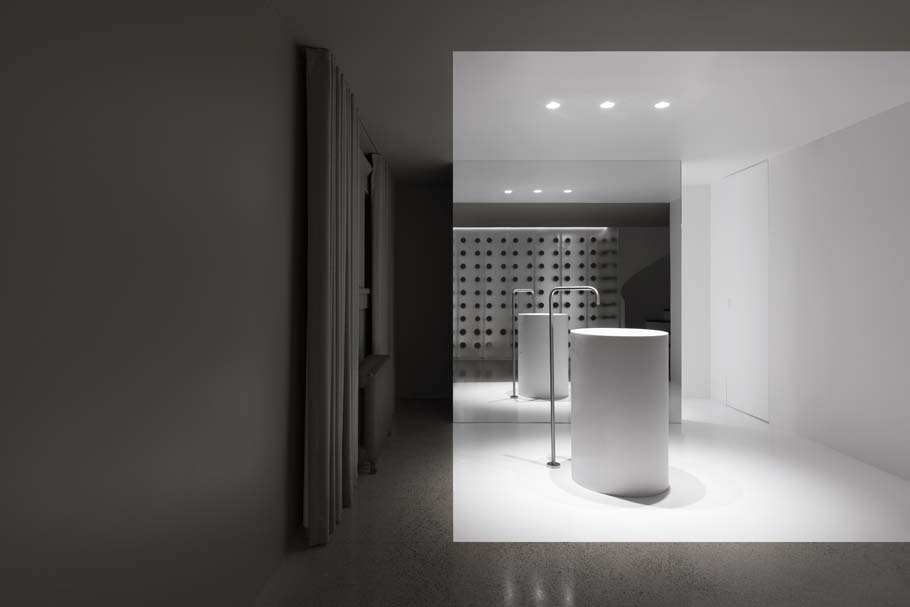
Designed with guests in mind, the basement bathroom delivers a surprising experience inspired by bathrooms in the finest restaurants. A cylindrical basin was installed on the floor in front of a partition mirror, hiding the facilities, in a space with a theatrical feel that opens onto the staircase and faces the illuminated wine cellar.

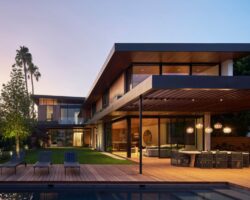
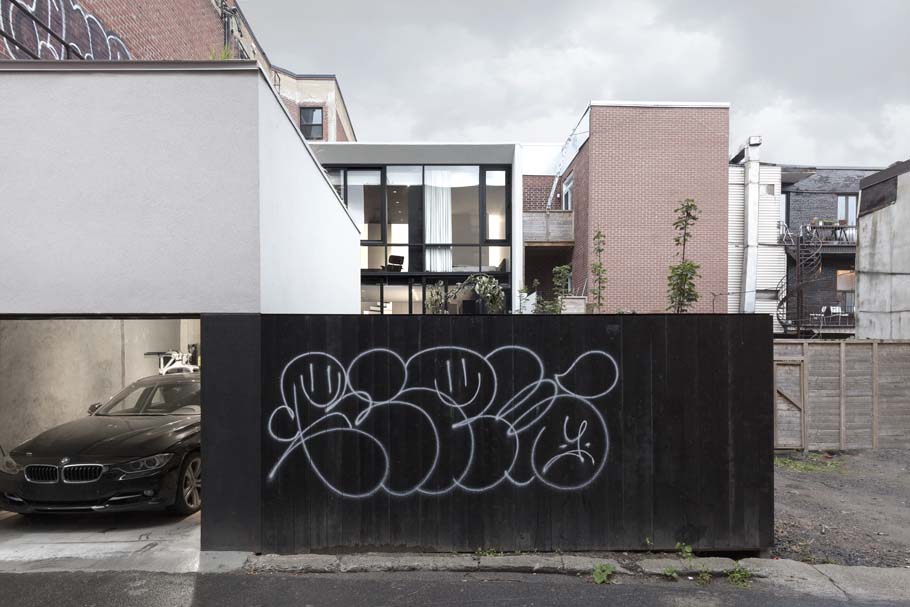
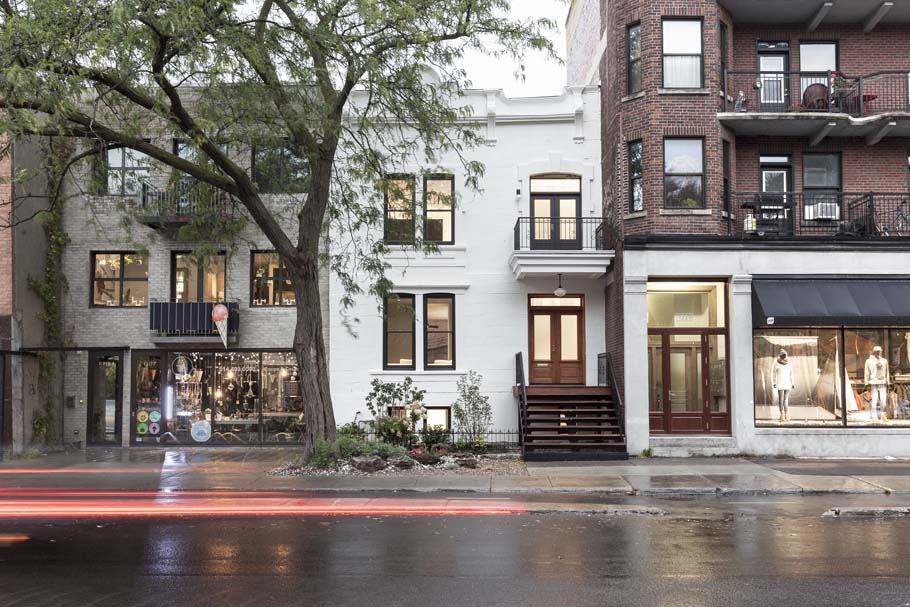
The carefully restored facade facing the street rivals the elegance of the back facade, which is entirely made up of windows and opens onto the backyard. These facades reflect the interior of the home and provide perfect continuity, both in terms of the materials used and the graphic effects created.
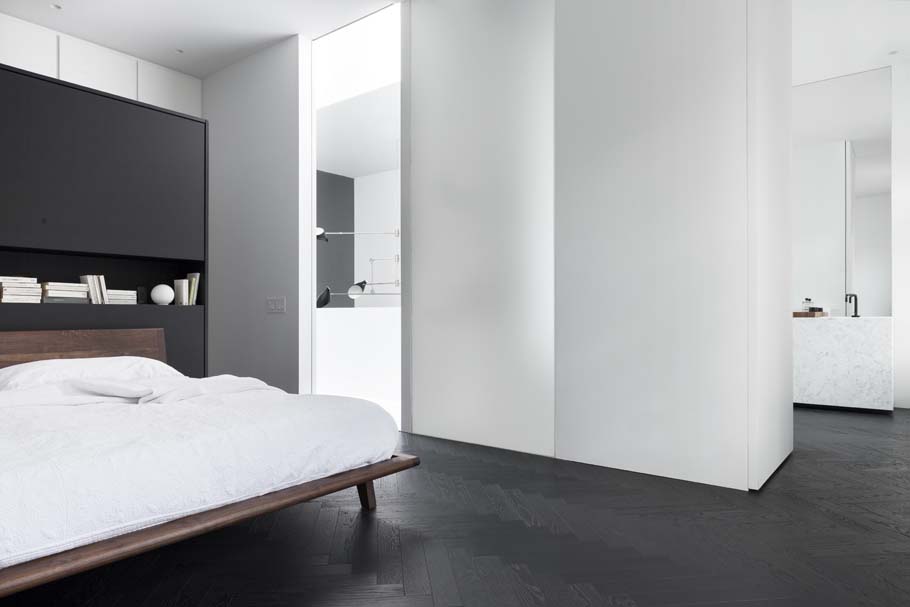
This gorgeous, purposefully minimalist home is not lacking in warmth, through the choice of finishes, its textures, its architectural details, and the careful balance of black and white interacting with soft shades of comforting grey. Refined detailing and clean transitions add to the simplicity of the spaces and reflect a sophistication that encompasses both abundance and restraint. The end result demonstrates that the entire project was carried out with great skill, providing a perfect balance between classic and modern styles.
Photography from Maxime Brouillet