In today’s modern world efficient and creative use of space has become a necessity. The idea of remodelling existing structures has become very popular with buyers. Moreover remodeling designs that manage to accommodate and mingle several functions are increasingly being sought after.
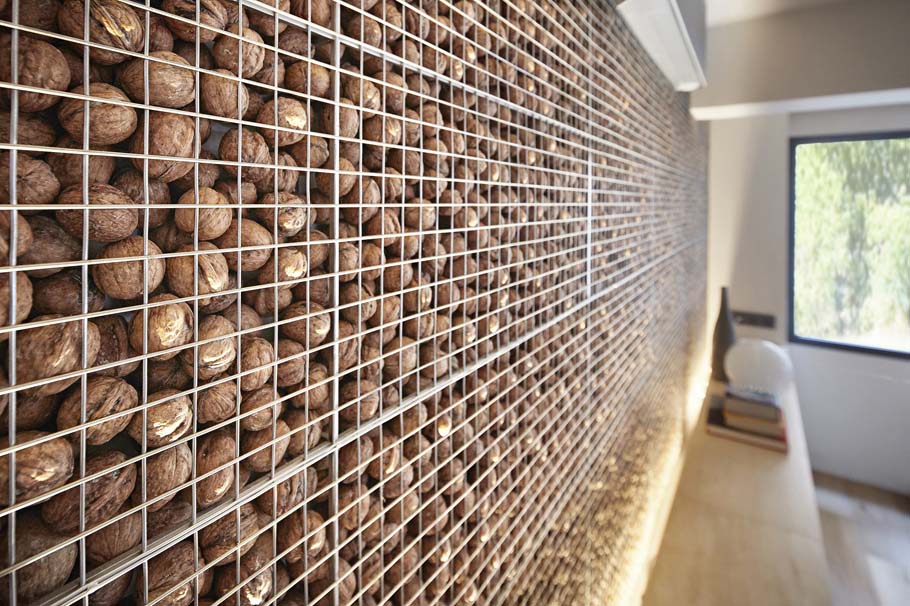
‘Studio Loft’ is a contemporary home designed by Turkish architects Yerce Architecture and ZAAS, and is an example of a transformation of a double flat in an existing five-story building in a densely populated neighbourhood of Izmir into a multifunctional duplex space.
The luxury new apartment is simultaneously a workspace, a ‘photographic studio’ and a residential space, a ‘loft’ to live in. The client who is a photographer and an artist based in Izmir worked closely with the architects in the designing and creation of a new ‘home’ for himself, which he wanted to be something more than just a place to live and work in.
Hence an exhibition area was incorporated into the studio space enabling the owner, as well as local artists, to display their photographic work, which would serve as an alternative art exhibition spot in the center of the city where art galleries are rather scarce.
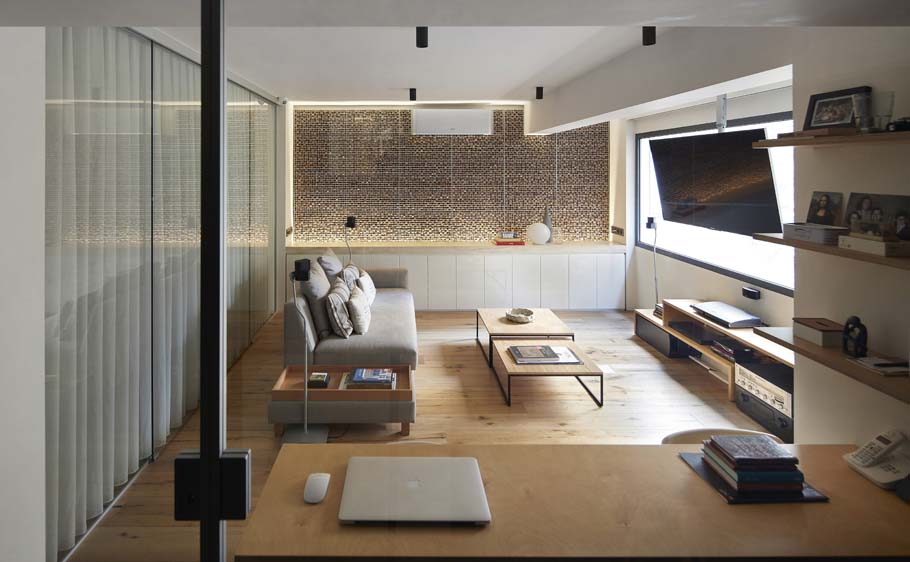
The entrance of the contemporary home which was once two separate flats is now a duplex unit and an open spacious area with a double-height ceiling. Entering ‘studio loft’, one steps right into the photographic studio and exhibition space. On the same floor at the back is a guest bathroom with a vaulted ceiling that solves the height restriction problem. Material choices of the bathroom with their reflective surfaces give one a sense of being inside a futuristic space, which also serves as an out-of-the-ordinary photography setting.
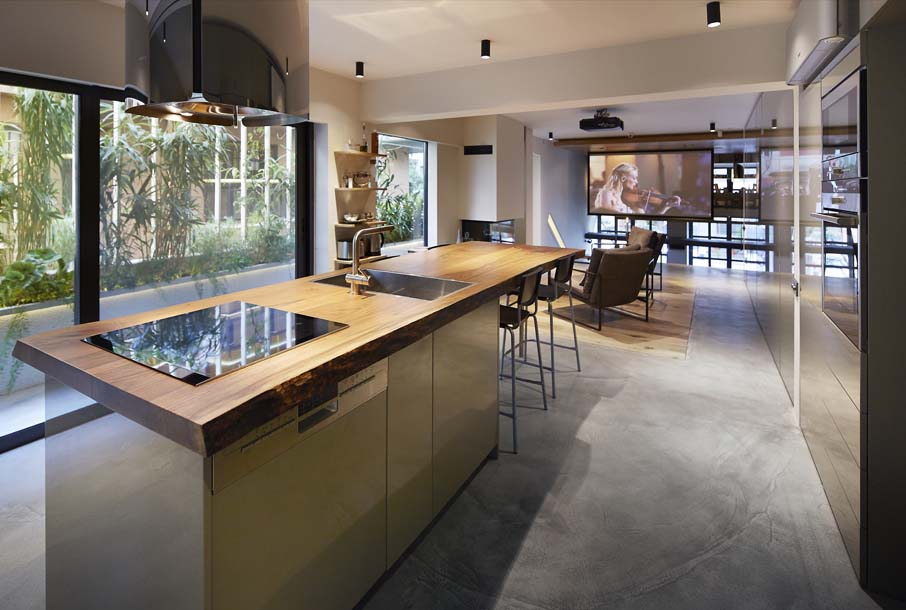
A sculptural staircase, designed with no railing on either side to highlight the dynamism and rhythm of circulation inside the space, connects the ground floor to the upper floor. While the ground floor is designed to fulfill the needs of a photographic studio and an exhibition space, the upper floor is planned to host office space, kitchen area, sleeping and private resting zones at the far end of the open plan living space.
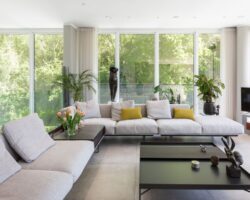
Next to the kitchen is another spot with a cosy fireplace for gathering with friends and resting. Floor-to-ceiling windows offer bright panoramic views to the greenery outdoors.
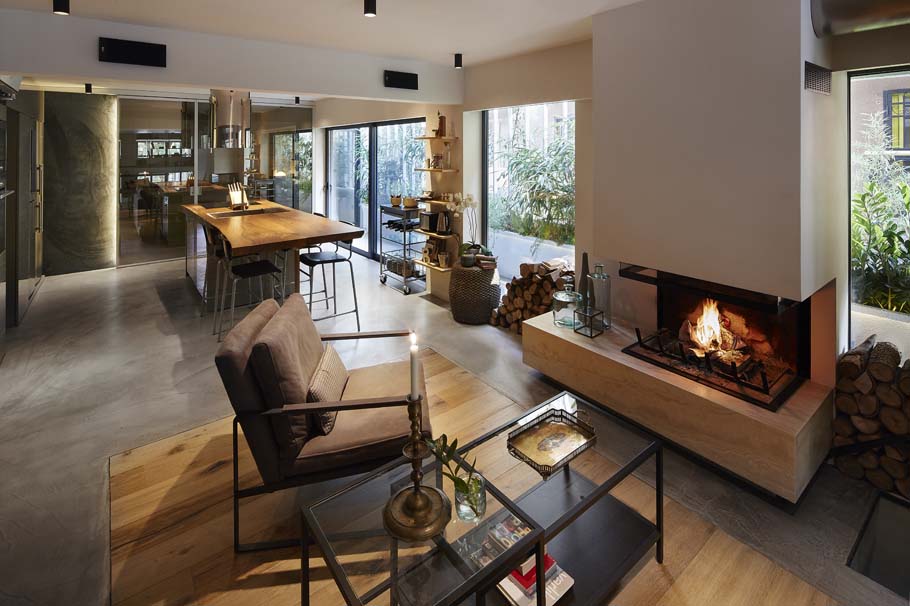
The upper floor has also been designed to serve as an additional space for photoshoots, one of the objectives of the project was to maximise the space for photographic work. The result has been the creation of a ‘loft’ space that serves multiple functions.
Yerce Architecture founder Nail Egemen Yerce said: “We had to work out how a space initially constructed as a typical standard apartment could be transformed into a multifunctional area serving different functions and forms of living while maintaining permeability within these functions.”
Ayça Taylan, the co-founder of ZAAS, adds: “The project also reached out to the public, that is the outside world, through the exhibition space incorporated into the photography studio.”
Viewing the outside world and the inner space as a continuum, the architects transformed the open space in front of the apartment, formerly used as a car park into a patio. The paving material of the ground floor was extended to cover the patio and the pavements, leading to the integration of the whole space. Furthermore, the sliding glass doors of the facade, which could also be completely folded up at the sides, contributed to the fusion of the inner space with the urban space in an exhibition event.
Taylan continues that “the street flowing into the inner space and vice versa enables a passer-by to have a look at the exhibition without a filter.” On an exhibition opening evening the wide pavement, integrated with the patio in front of the loft, becomes extended outside the social area for visitors.
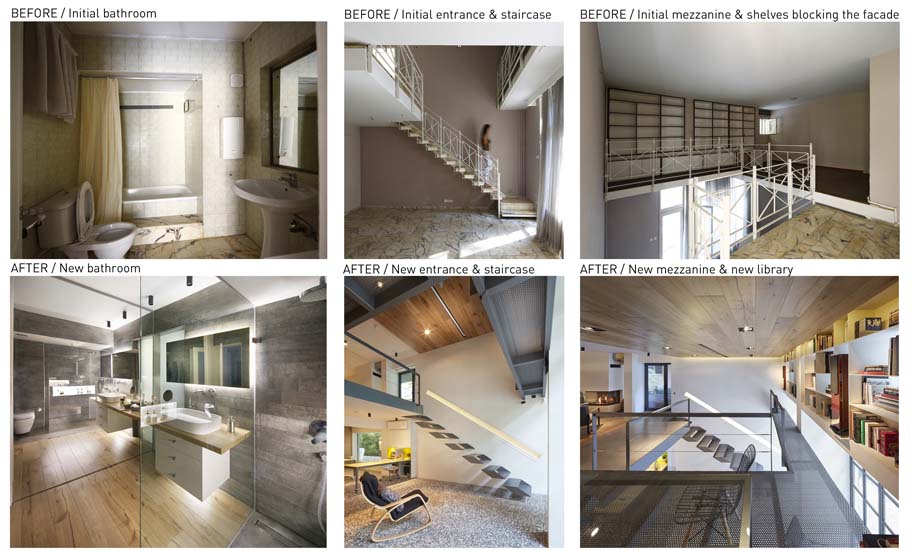
Despite the difficulties encountered in the construction process, most notably in time and budget, Studio Loft materialised as a new urban dwelling and working space typology with the additional function of being an exhibition place. Meeting the challenge of serving a triple function in the same space and time, this unique remodeling project stands out as an example of architectural wizardry.
Photography from Emin Emrah Yerce