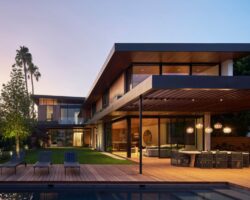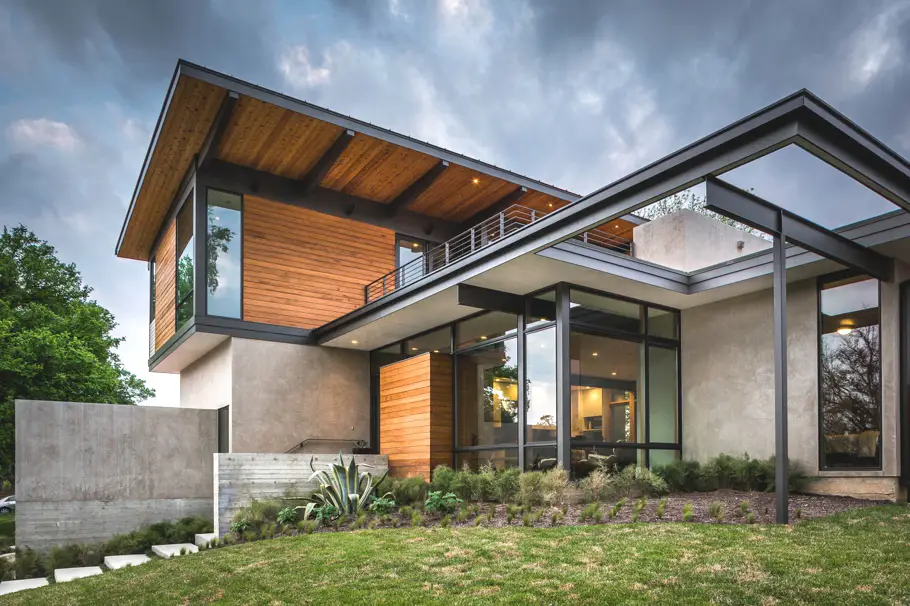
Austin-based architectural practice, A Parallel Architecture, has designed the Barton Hills Residence project. Featured on the 2014 AIA Homes Tour, this chic family home is located in Austin, Texas, US.
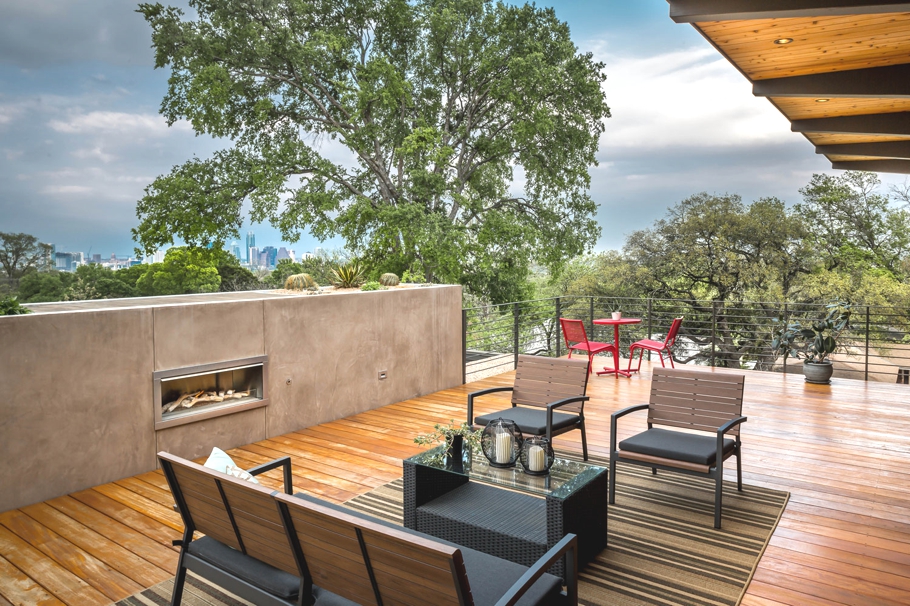
Nestled into a hilltop in Barton Hills, this 2, 700 sq ft new-construction home boasts panoramic views of downtown and South Austin.

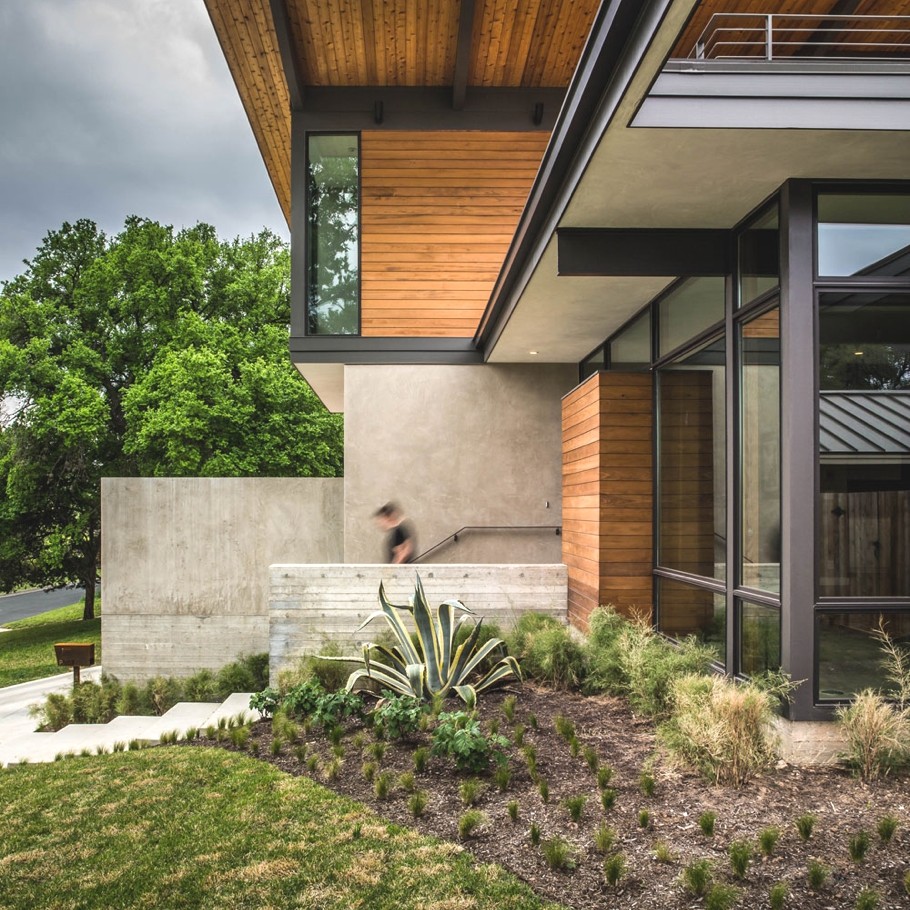
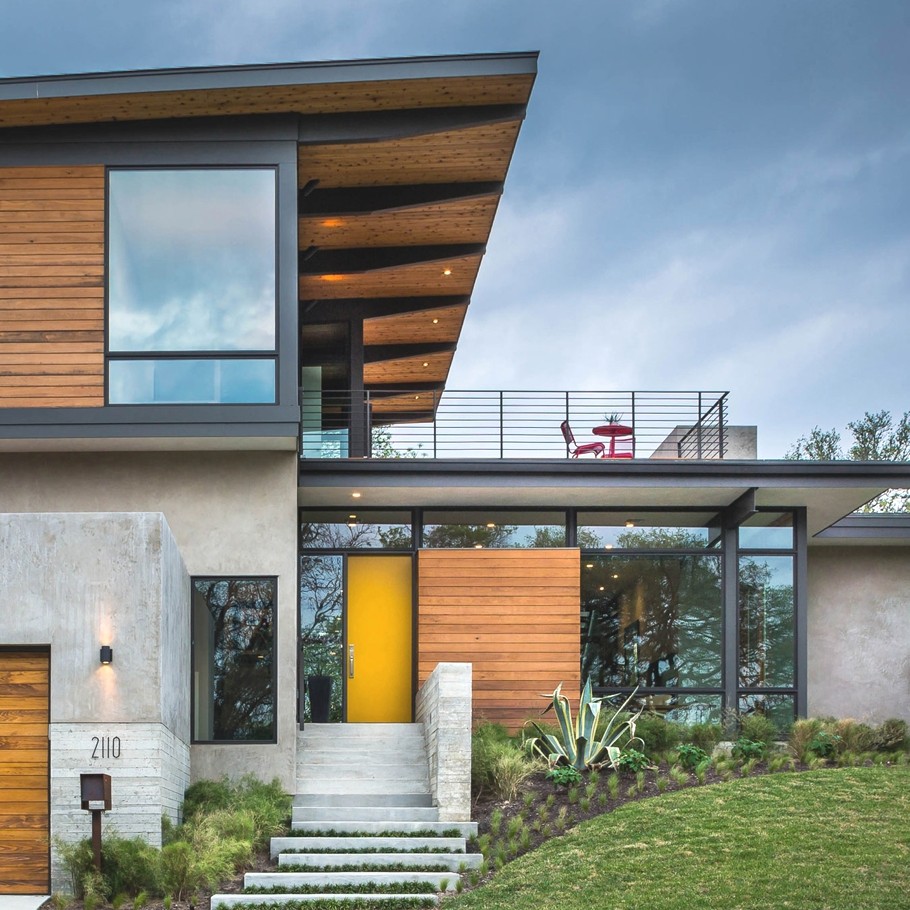
According to the architects: “A half-sunken concrete garage creates a plinth for the wood and glass home to perch above, maintaining a scale and character consistent with the mid-century-modern neighbourhood.
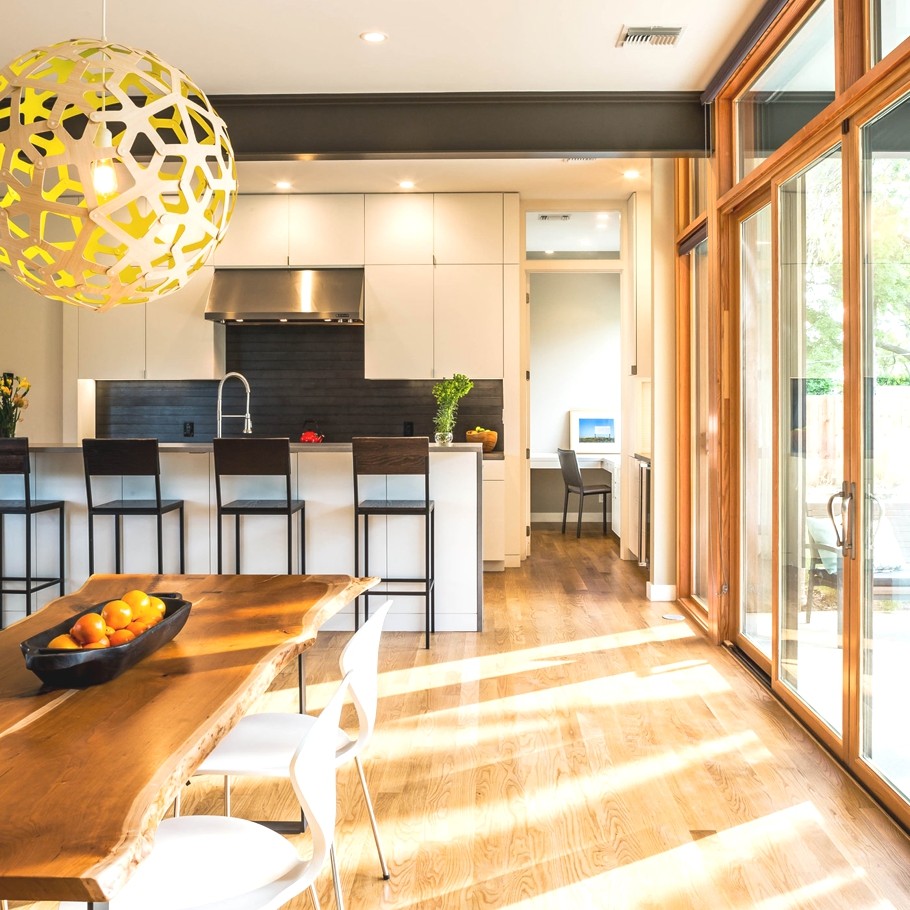
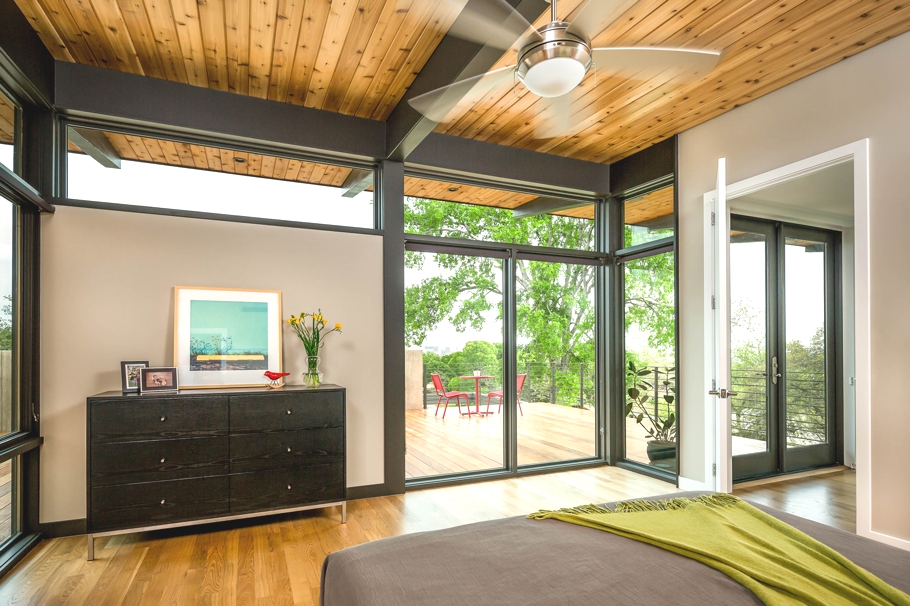
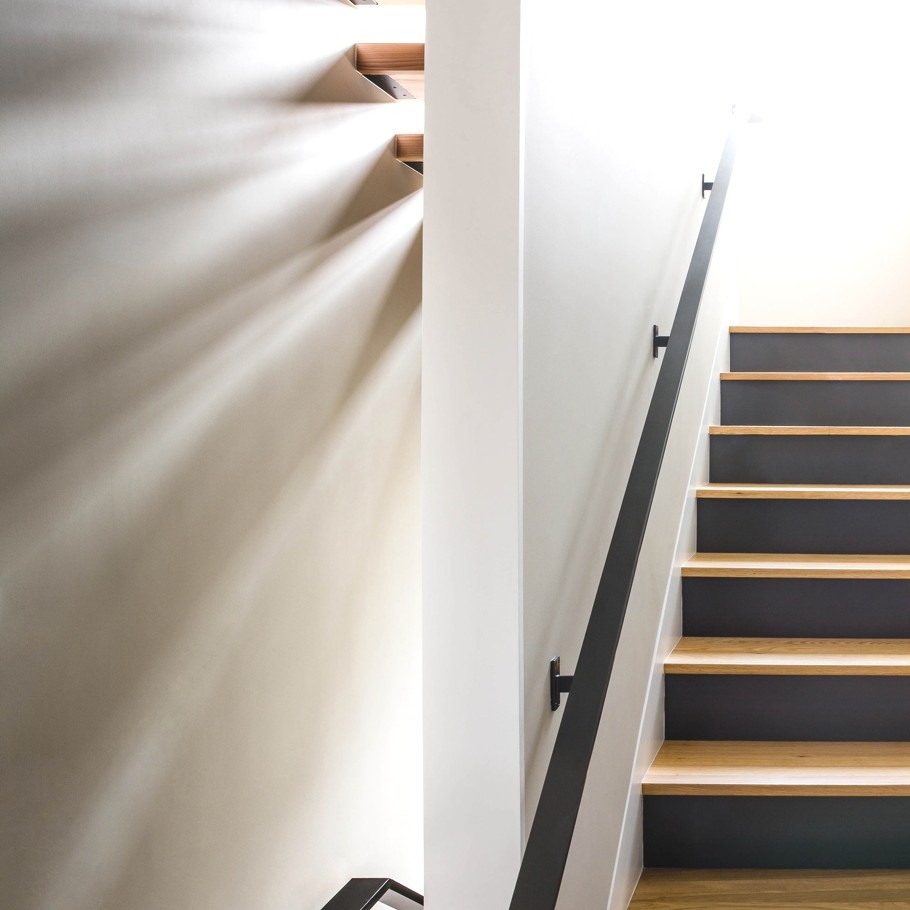
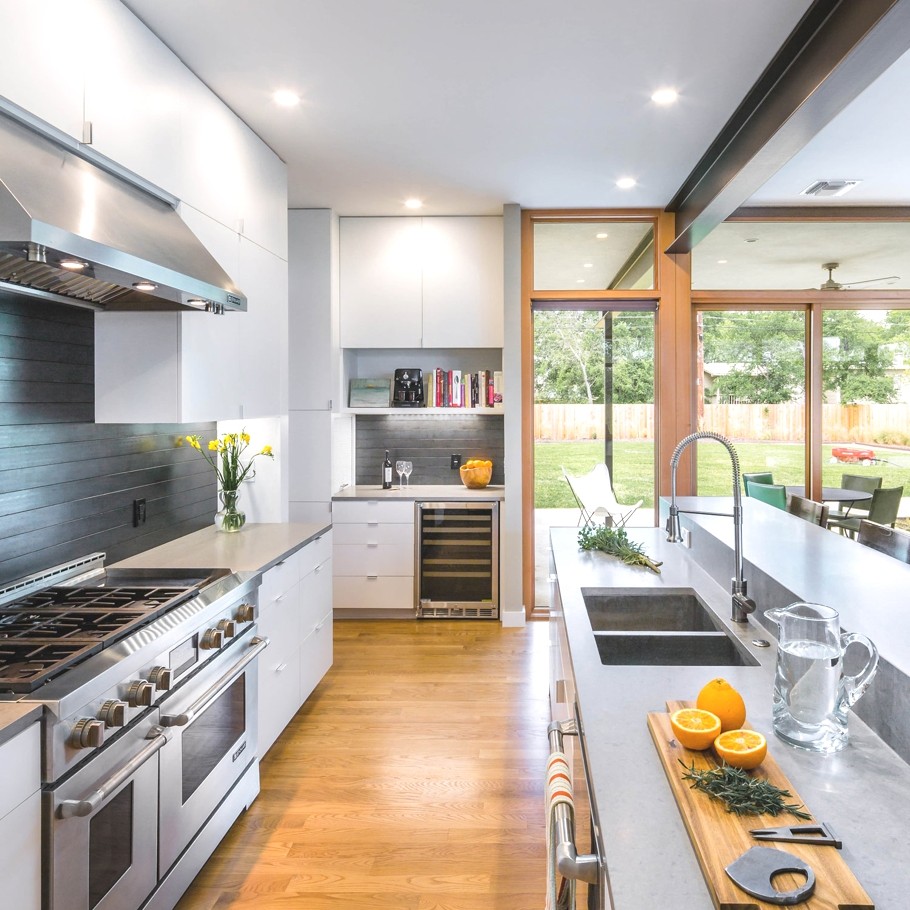
“An open-plan living space enjoys the distant views as well as private courtyard views to the rear, reinforcing the indoor/outdoor character that the clients’ lifestyle demands. A second storey master suite opens onto a large roof deck that further embraces the vista and creates a flexible outdoor living space. Passive green-building strategies and energy-efficient specifications ensure a low-impact, low-maintenance structure.”
Images courtesy of Topher Ayrhart