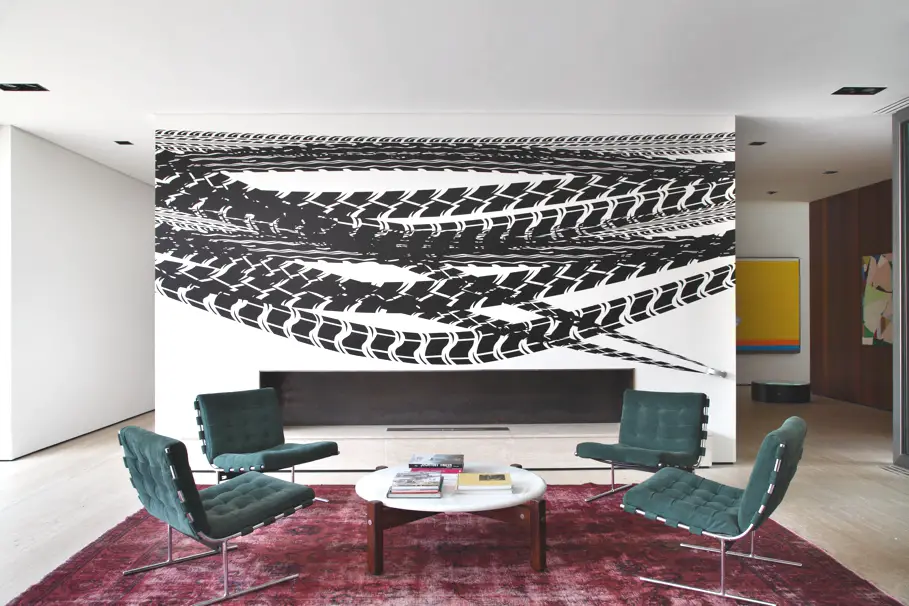
São Paulo-based architectural practice, Guilherme Torres, has designed the AH House project. Completed in 2012, the luxury family home is located in São Paulo, Brazil.
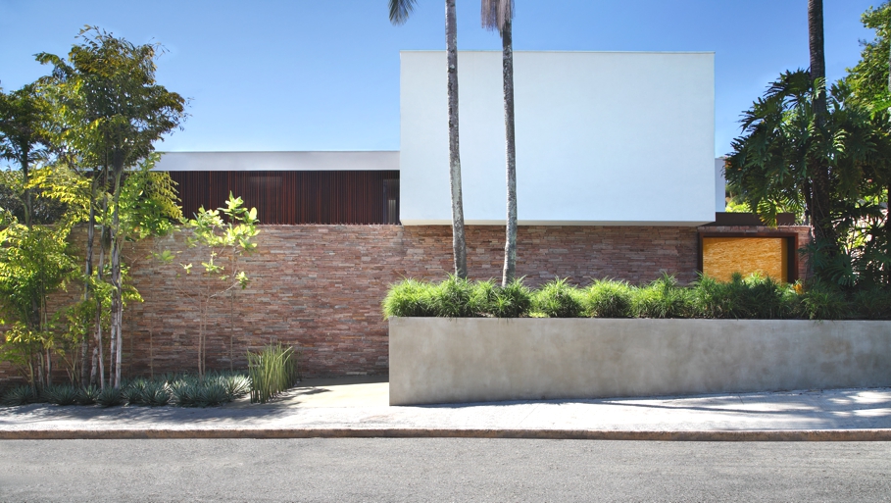
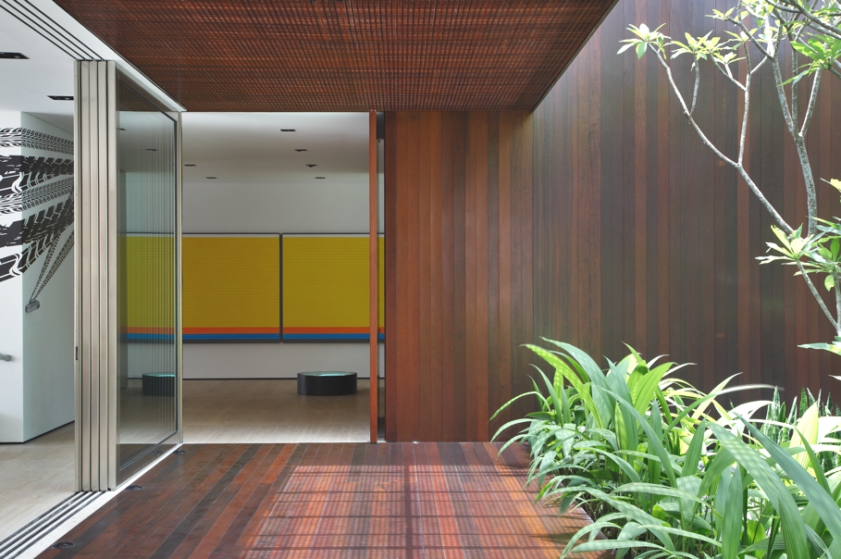
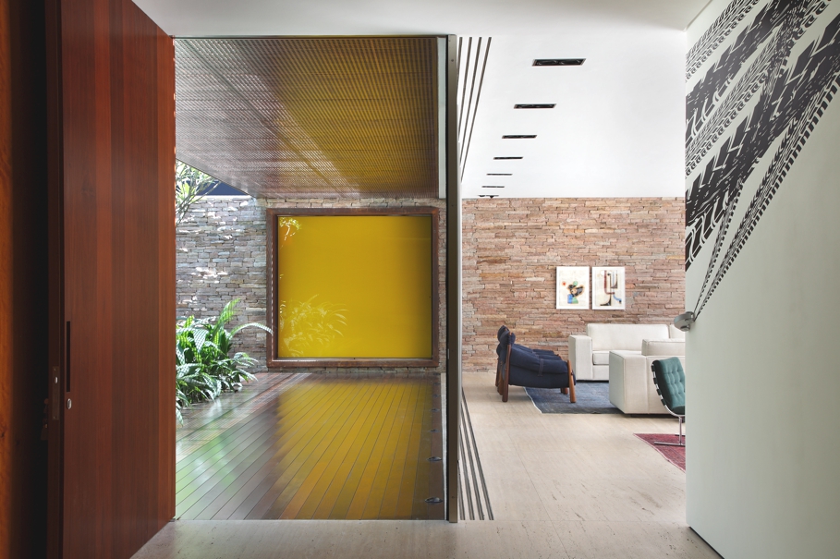
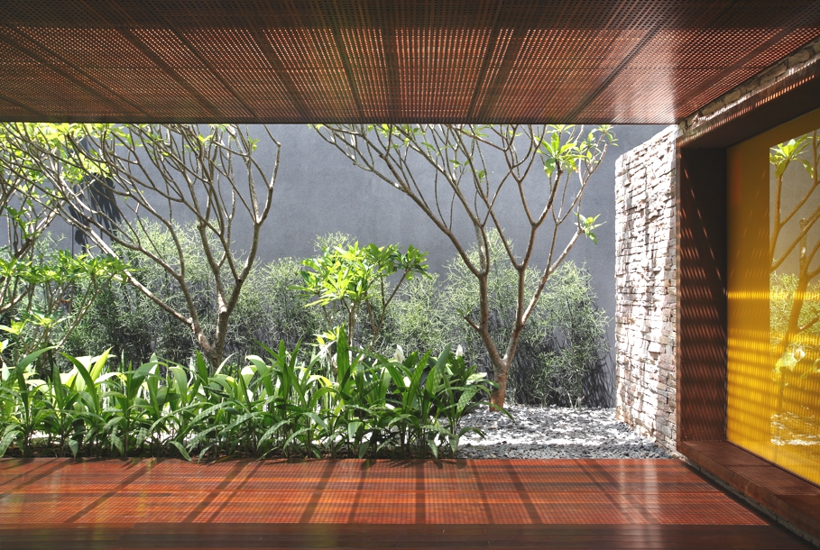
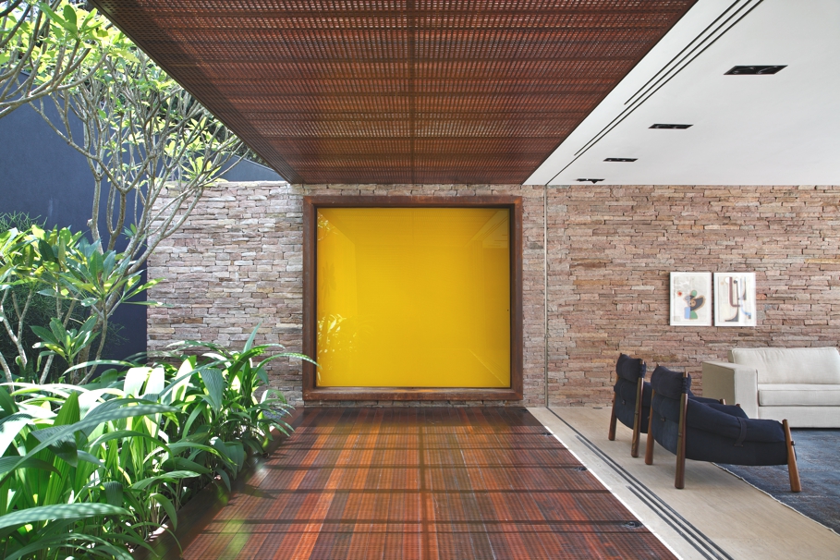
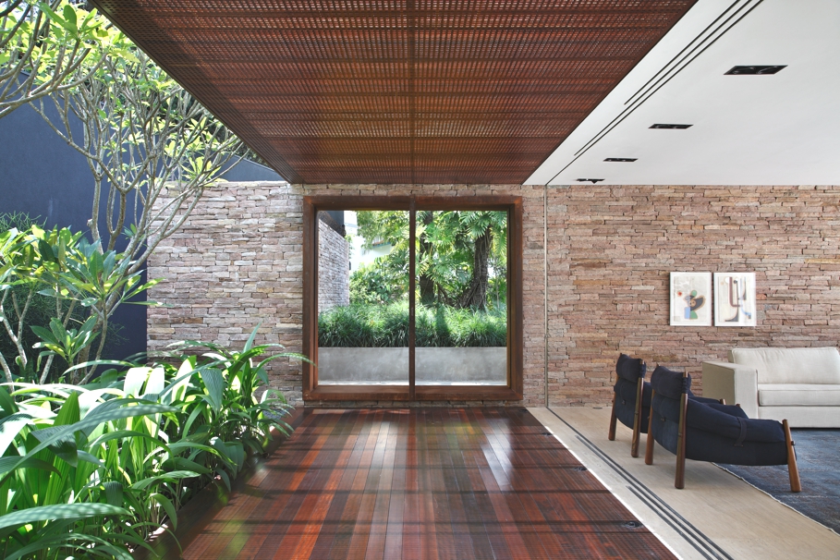
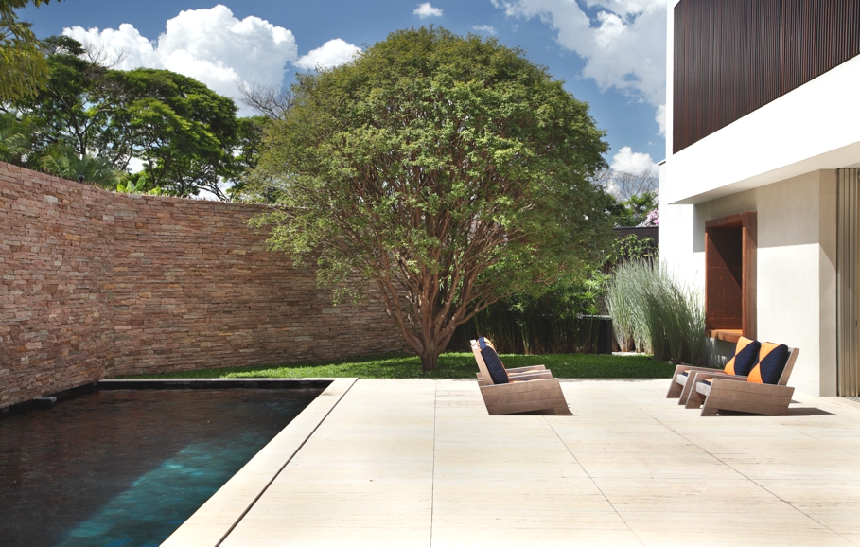
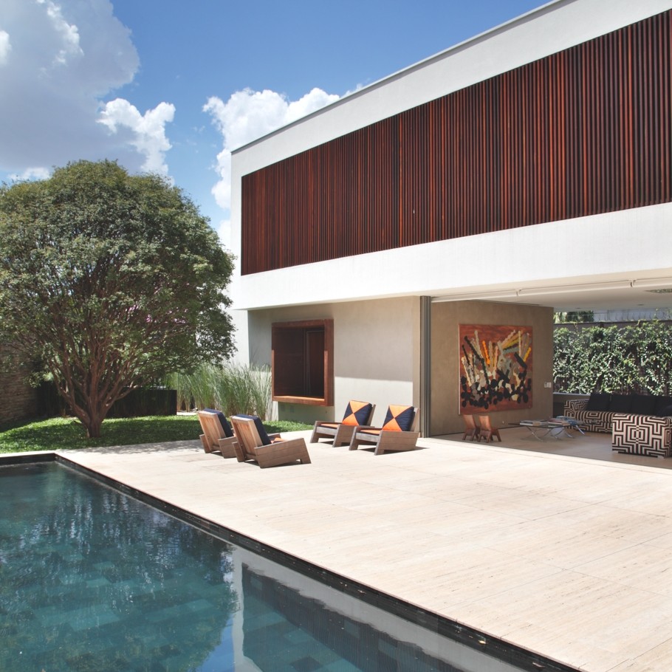
This residence, located in an exclusive São Paulo neighbourhood, has been designed to provide full integration from gardens to living areas. Protected from the street by a huge stone wall, the transition between interior/exterior happens naturally.
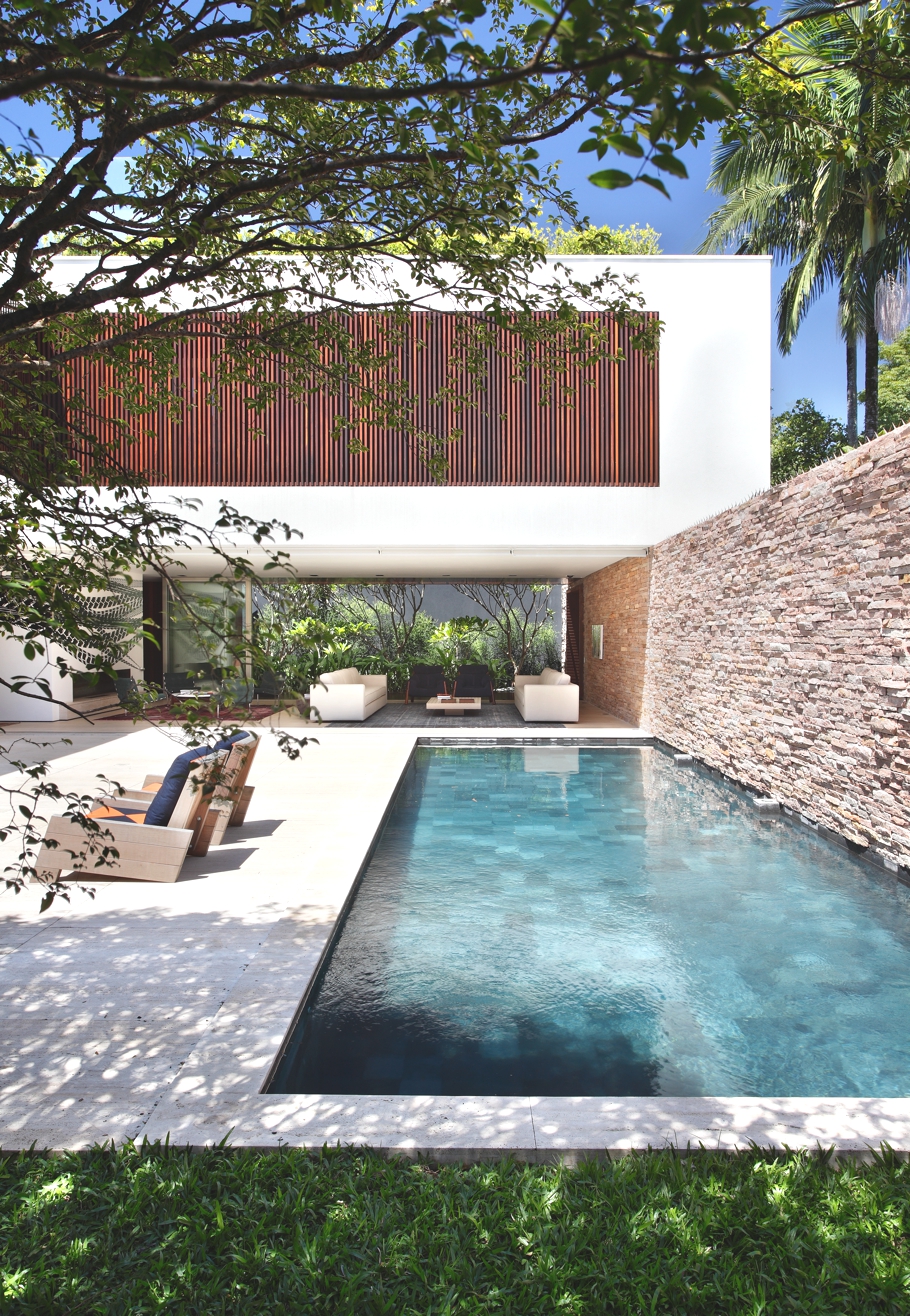
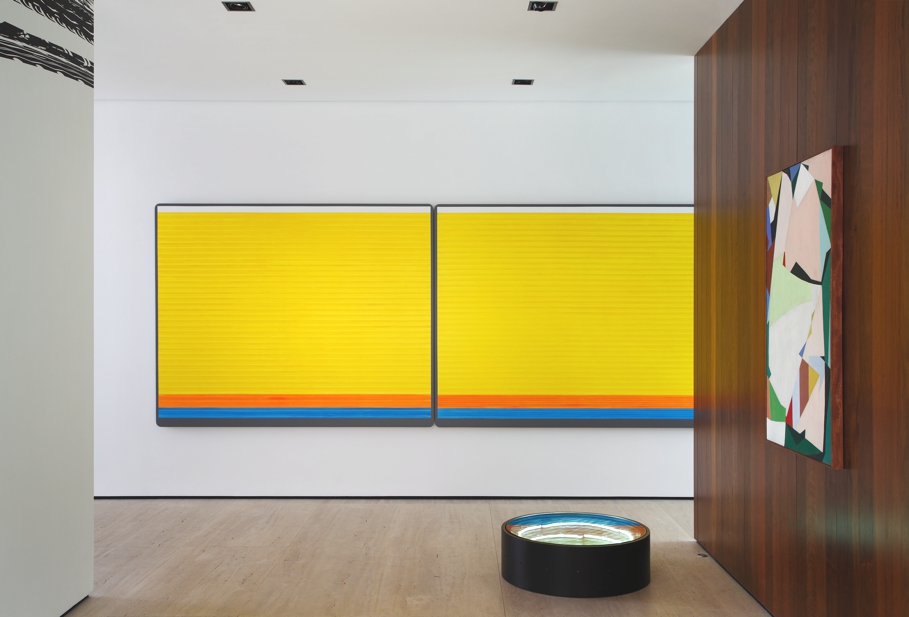
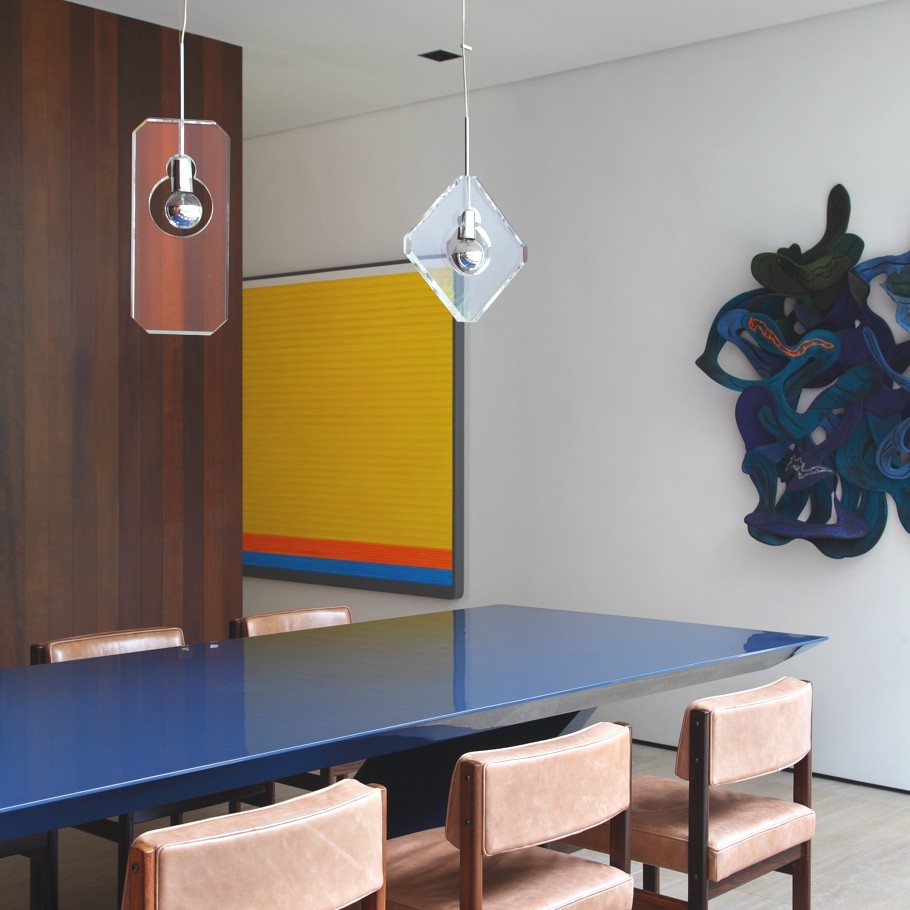
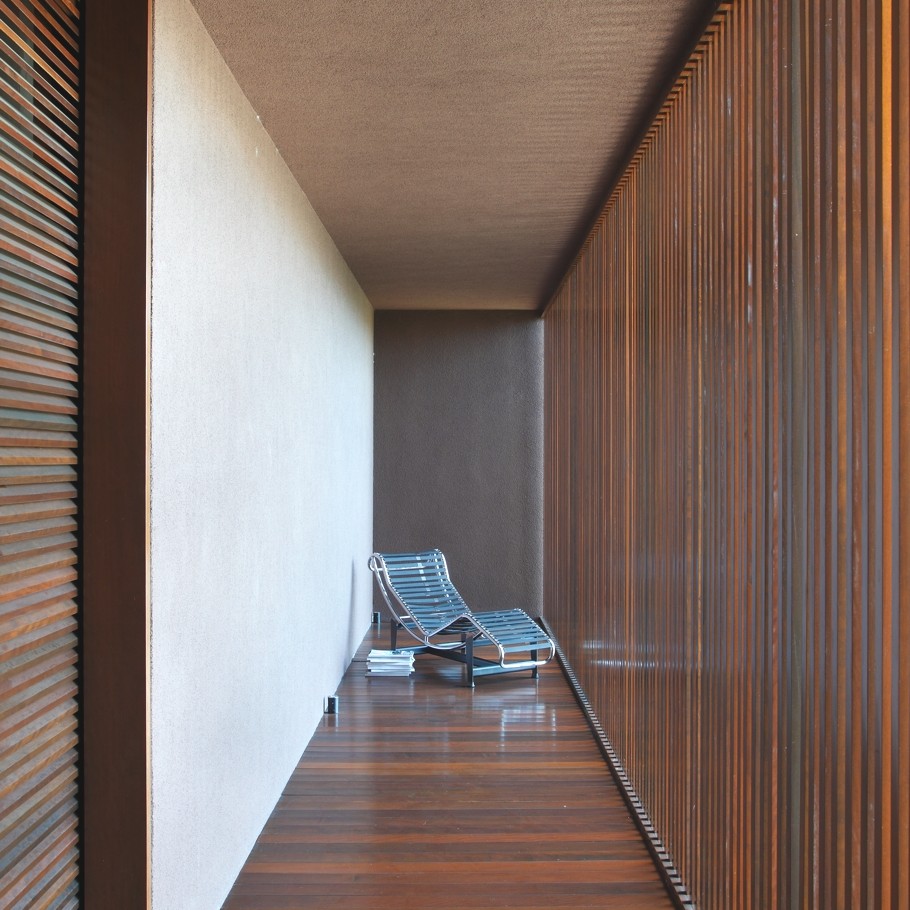
Living rooms are transformed into large balconies, gently framed by architecture. The walls were contemporary artwork and furniture brings together a collection of vintage pieces mixed with family memories.

The interior design is modern, open-plan and stylish. Adelto loves how the interior seamlessly integrates with the exterior.


Images courtesy of MCA Estudio